


On-Demand Custom CNC Machining Services
CNC milling and turning quotations are based on the drawing, material, geometry, quantity and inspection requirements. LEAD MFG reviews these inputs before quoting the parts.
























Let's start a new CNC machining project!
Upload Your CAD Files for Fast DFM & Quote
.step.iges.stl.pdf.dwg
CNC Machining Services and Capabilities
We review material, geometry, quantity, critical dimensions and inspection requirements to plan CNC prototypes and production parts.
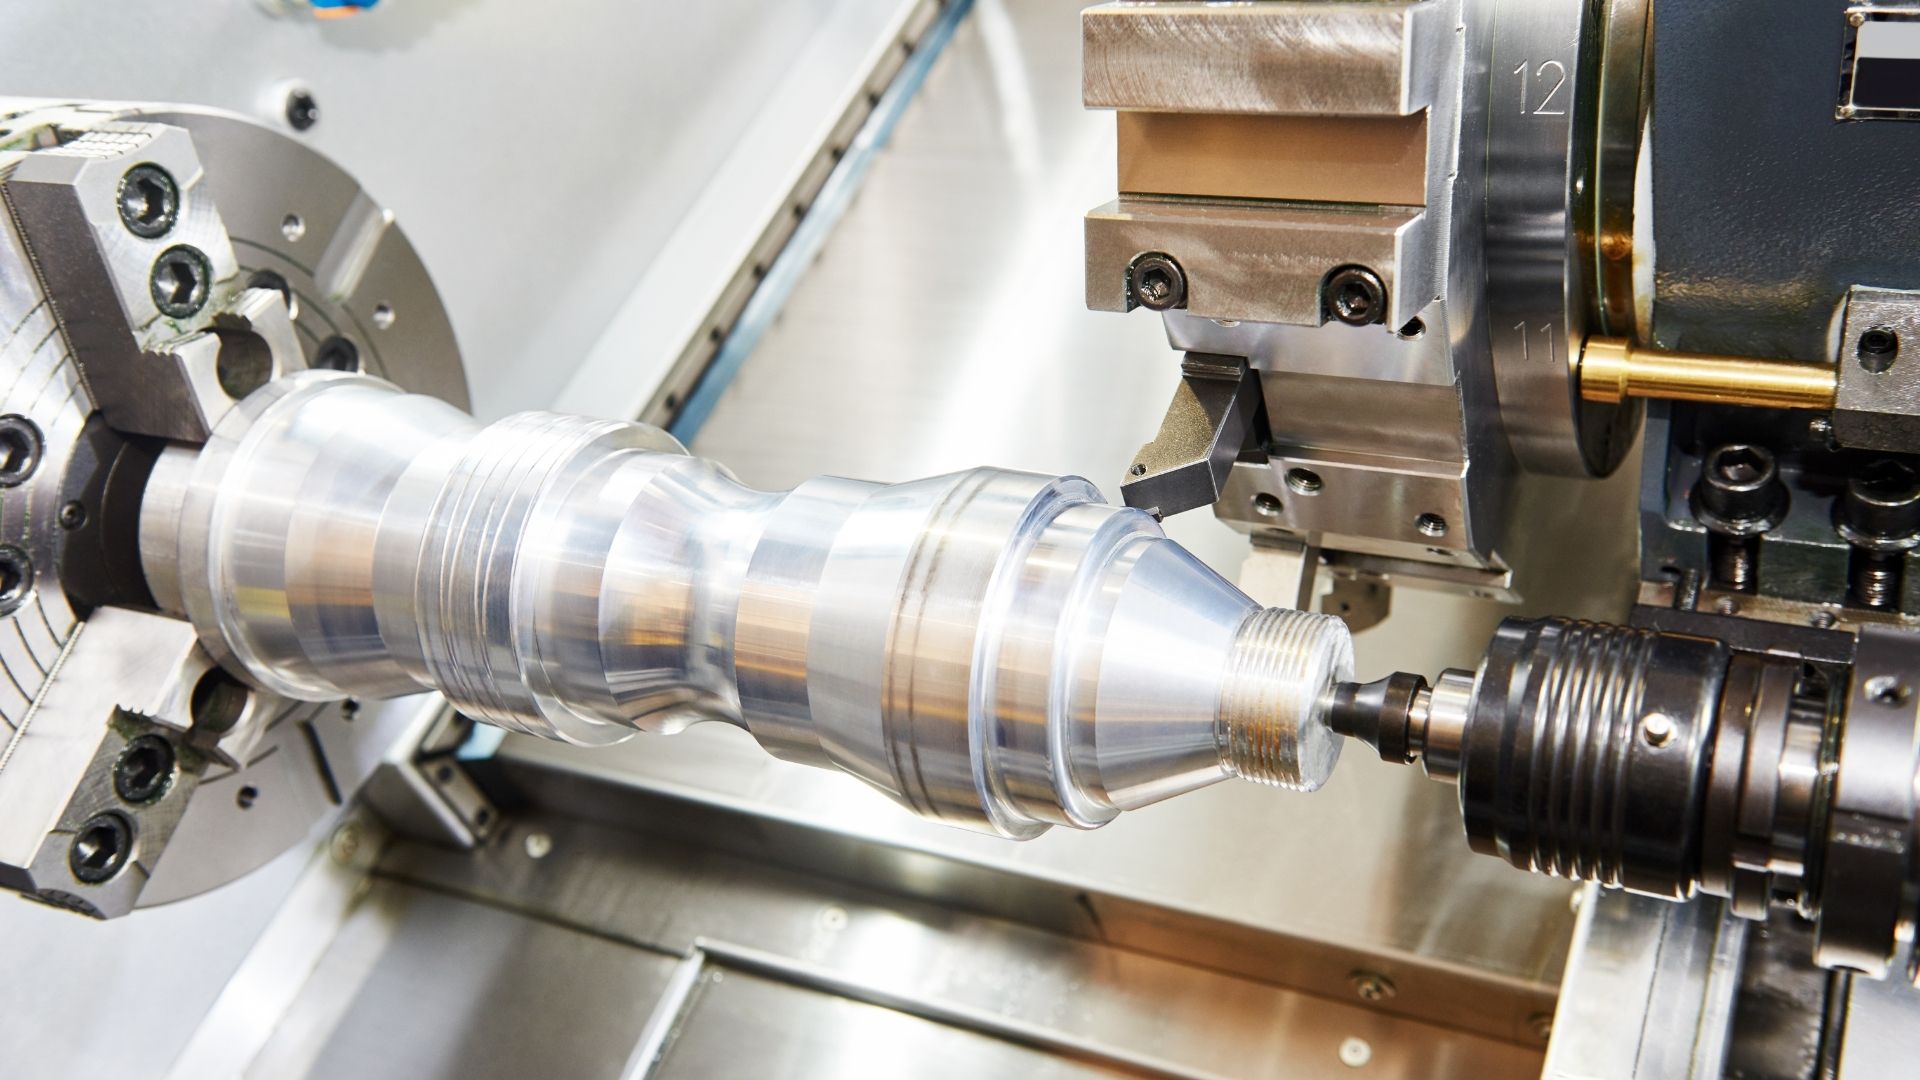

CNC Turning
CNC turning supports shafts, bushings and other rotational features. The listed two-axis lathes require separate milling for radial holes and flats.

Threaded components
Shafts and bushings
Pins and spacers
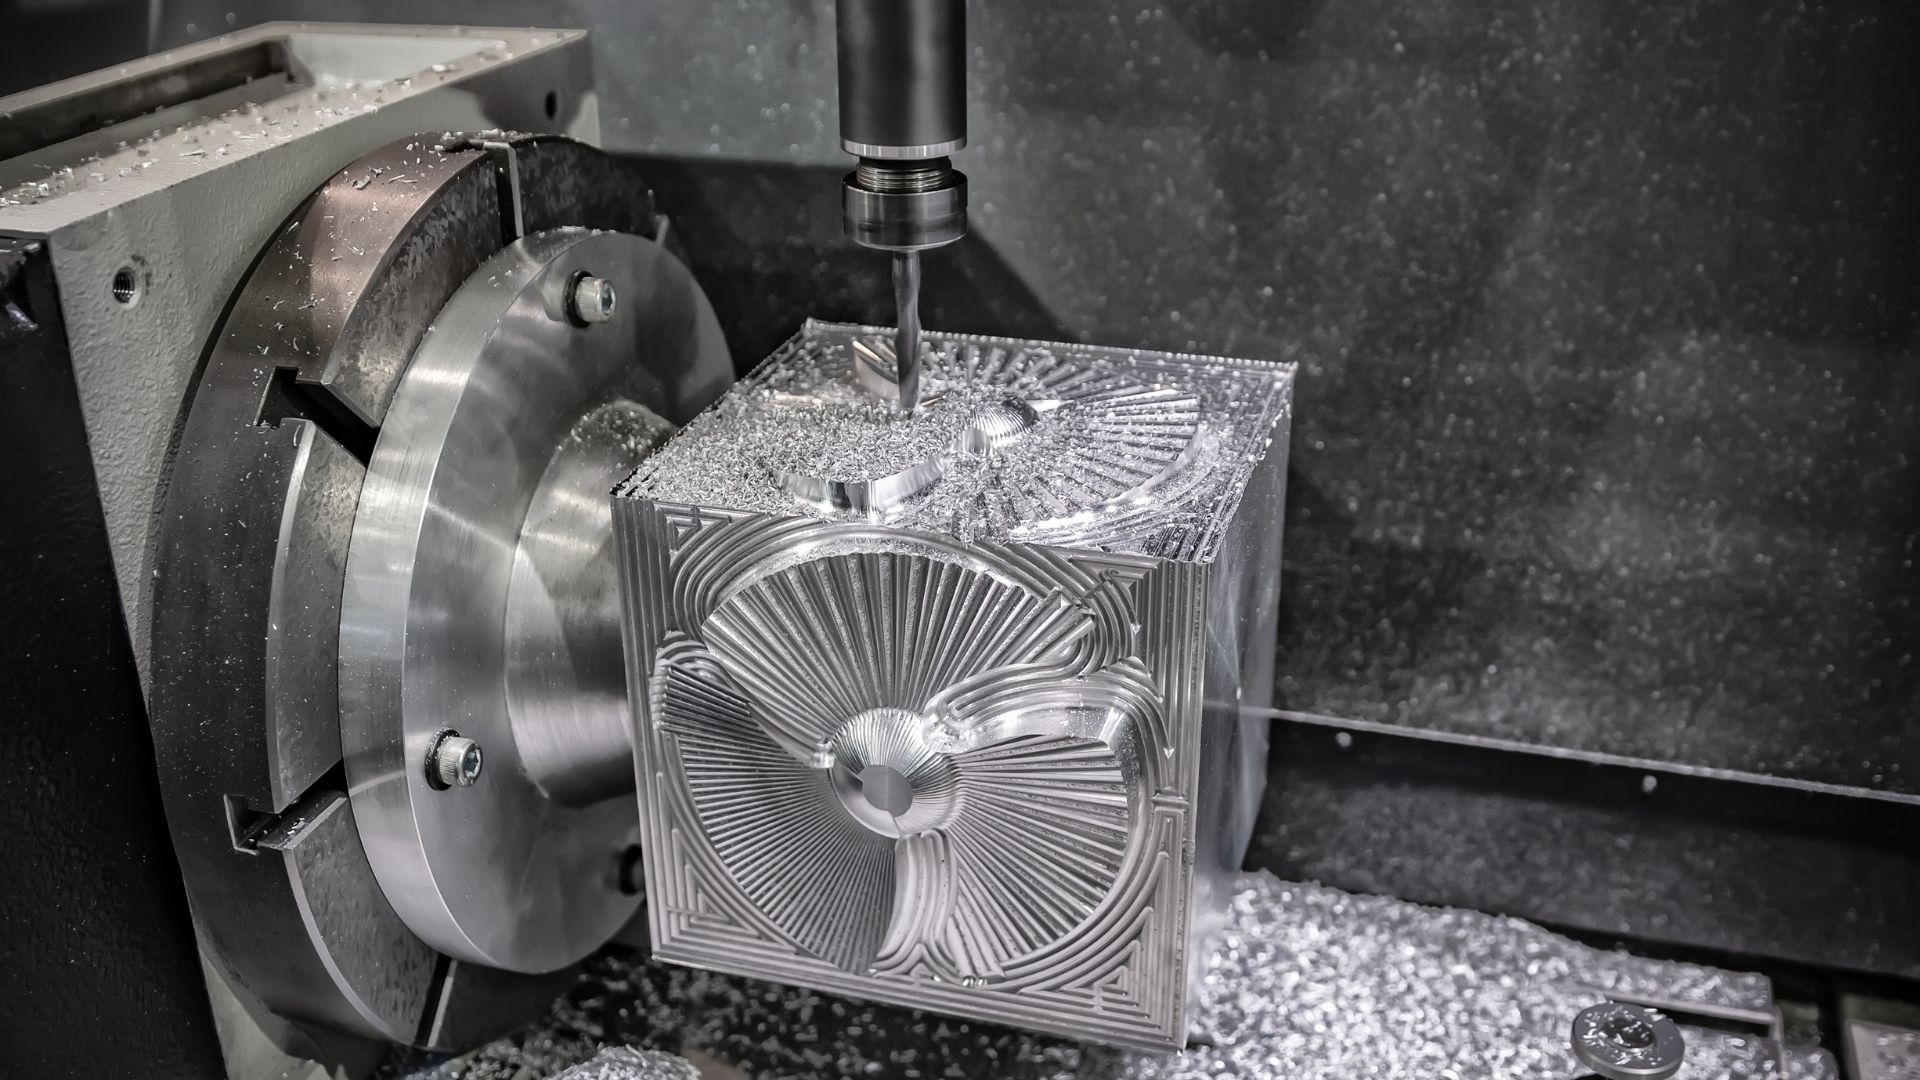
CNC Milling
Three-, four- and five-axis machining approaches are selected according to geometry, material, workholding and inspection requirements.
Injection mold components
Machine fixtures and jigs
Housings and brackets
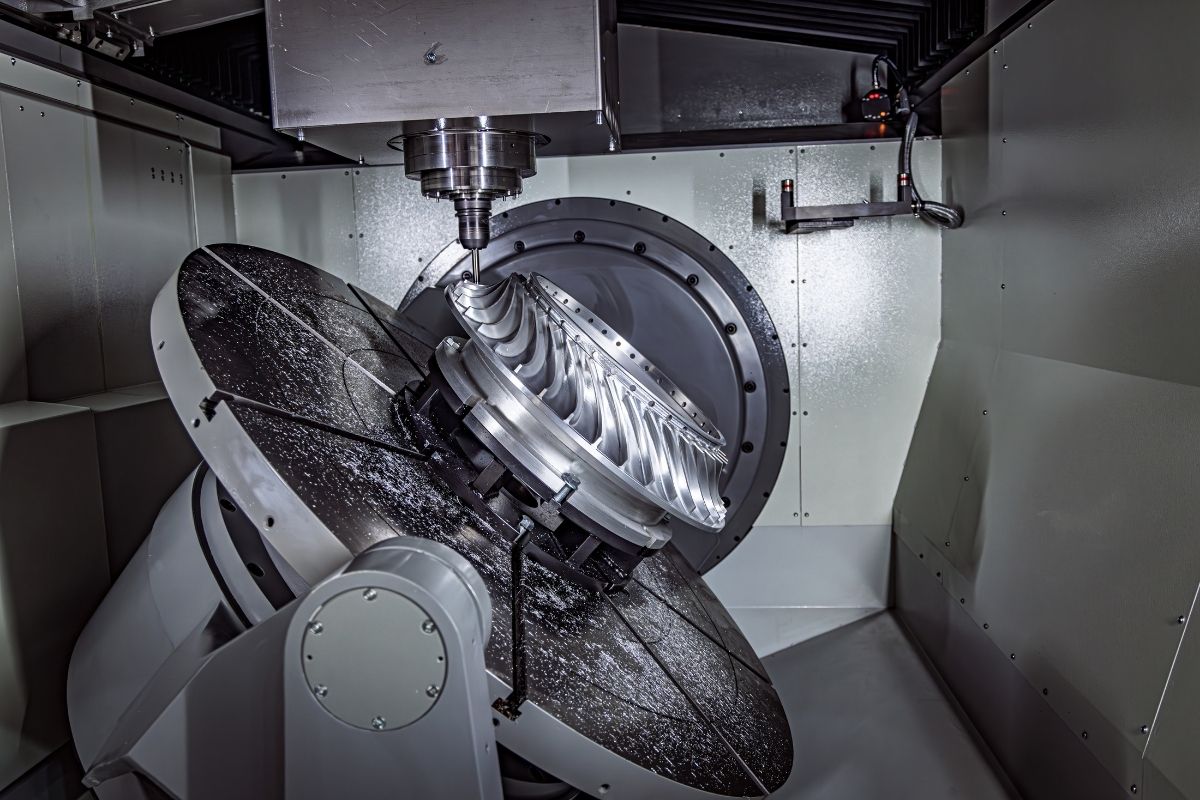
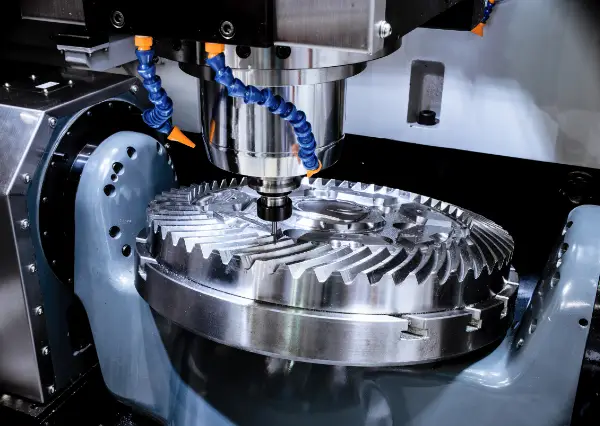
5-Axis Machining
Five-axis machining is selected for the part geometry, setup and inspection requirements. Best contour capability depends on probing and RTCP.
Threaded components
Shafts and bushings
Pins and spacers
Tolerances for CNC Machining
Achievable tolerances depend on material, geometry, part size and setup. Critical dimensions and tolerances on the drawing are reviewed with the inspection requirements before quotation. On smaller screens, scroll the table horizontally to read the conditions.
Parameter | Capability | Conditions |
|---|---|---|
Milling travel / usable part | Travel 1600 × 1200 × 400 mm; usable part ≤1500 × 1100 × 350 mm | Usable part dimensions account for fixture clearance; geometry, reach and workholding remain subject to review. |
Maximum part diameter and length | Ø300 × 400 mm long | Diameter includes turret clearance; longer parts require a second operation or milling review. |
5-axis part size reference | ≤800 × 500 × 400 mm | For five-axis machining only; rotary clearance, orientation, tooling and fixtures must fit. |
Part repeatability / hole position | ±0.010 mm / ±0.020 mm | These are separate metrics. Datums, setups and inspection requirements must be specified. |
Small-feature best tolerance | ±0.003 mm | Best achievable only on features ≤50 mm using the stated Jingdiao / FANUC ROBODRILL capability; not a fleet-wide standard. |
Five-axis contour profile | Standard ±0.020 mm; best ±0.005 mm | Best requires probing and RTCP; this is contour-profile tolerance, not every dimension. |
Roundness / cylindricity | Standard 0.010 mm; best 0.005 mm | Best applies at Ø≤100 mm; do not apply it to all diameters. |
Multi-step concentricity | Standard 0.015 mm; best 0.005 mm | Best requires a single setup; reversing the part can widen the concentricity stack. |
Wall / thin edge | Metal wall 0.5 mm; metal thin edge 0.3 mm; plastic wall 1.0 mm | Minimum reference dimensions; material, aspect ratio and support require review. |
Surface roughness | Milled Ra 1.6–3.2 µm; turned Ra 0.8–1.6 µm | Fine and mirror finishes are separate process conditions; do not treat the lowest Ra as the ordinary finish. |
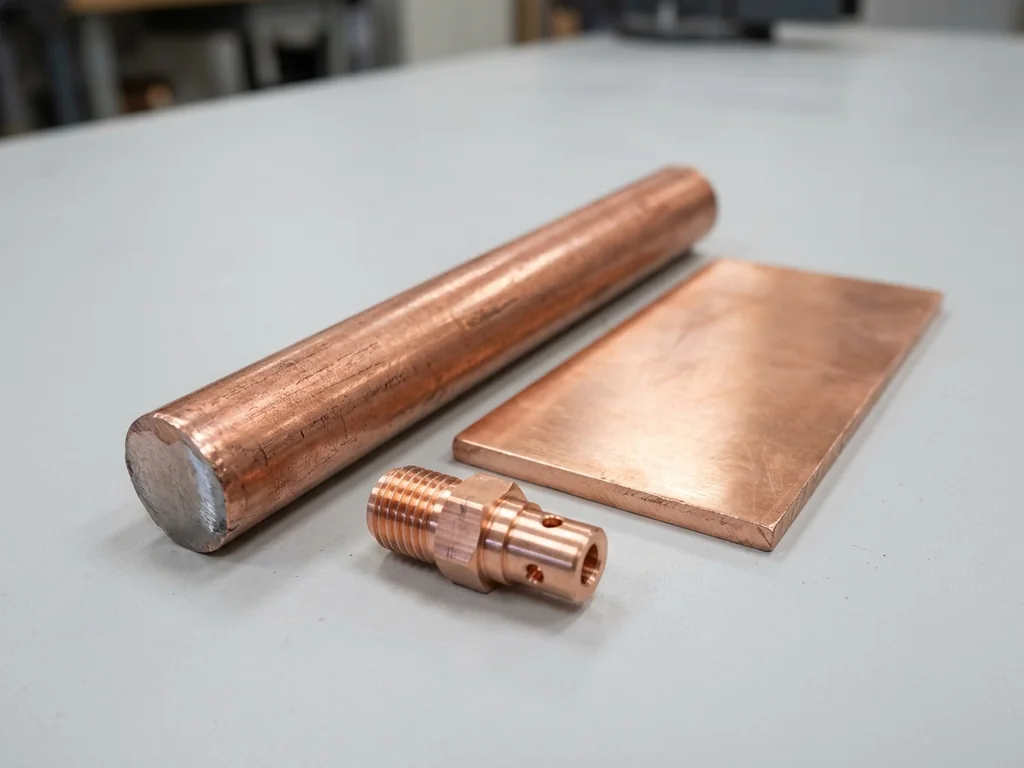
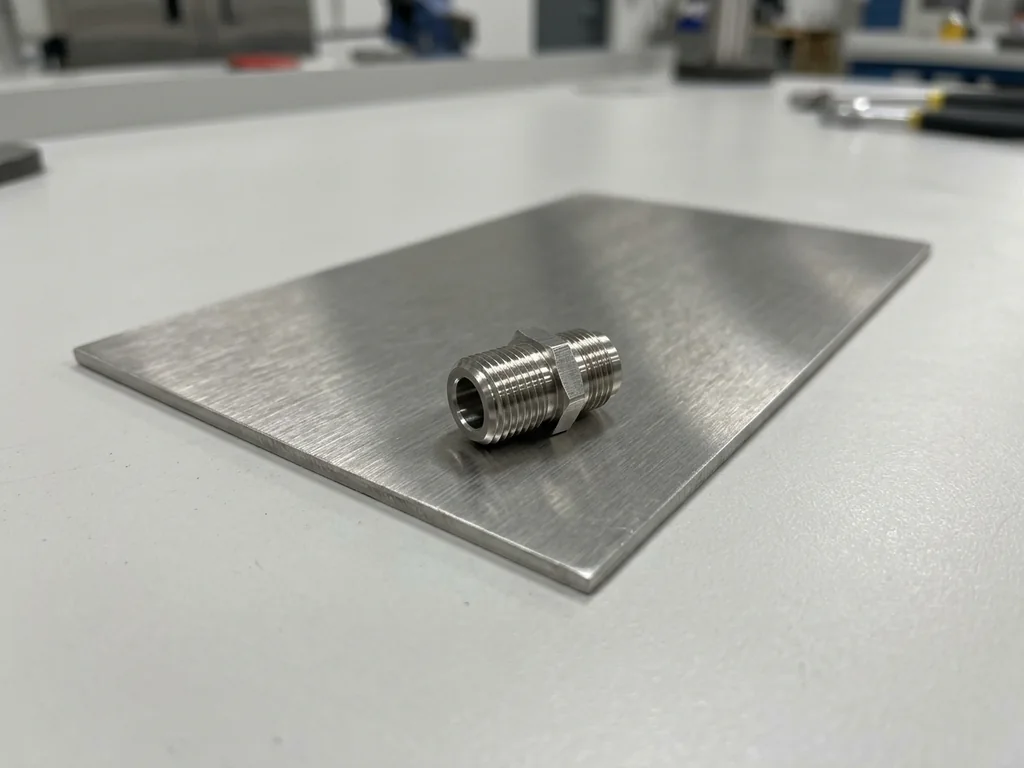
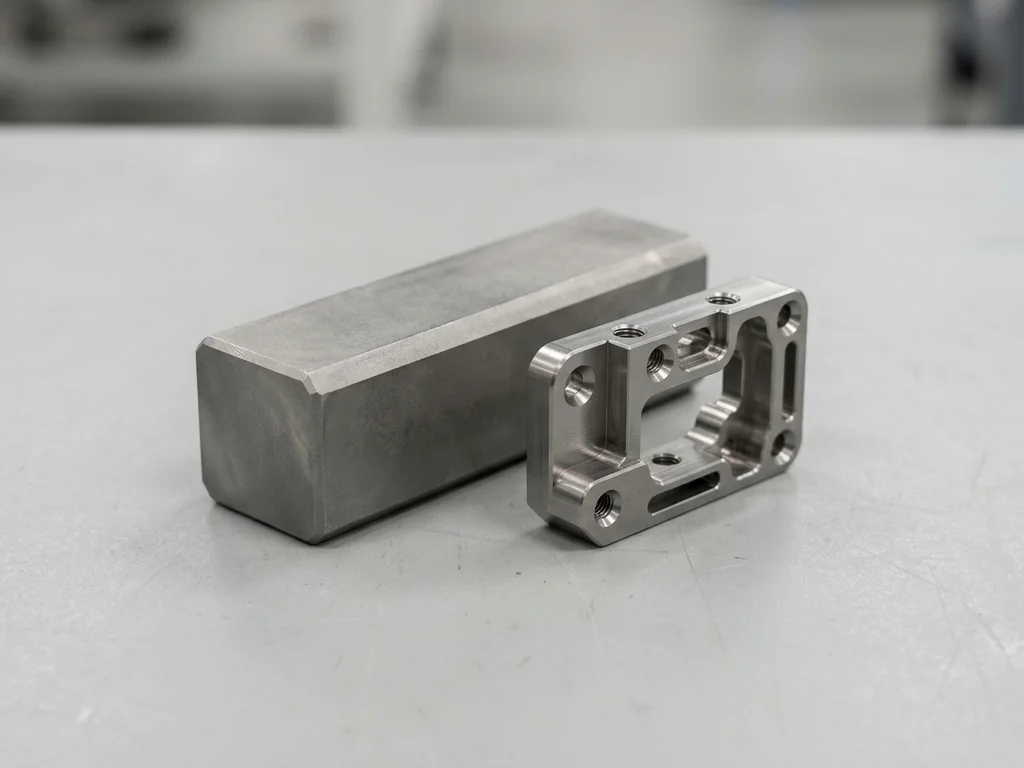
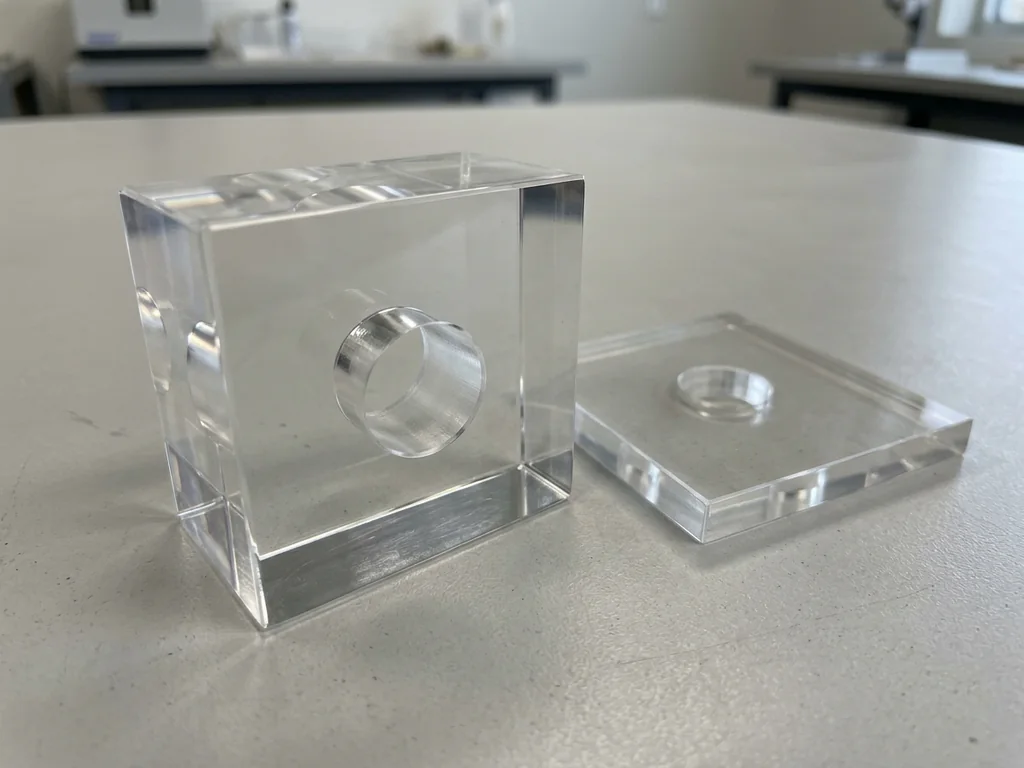
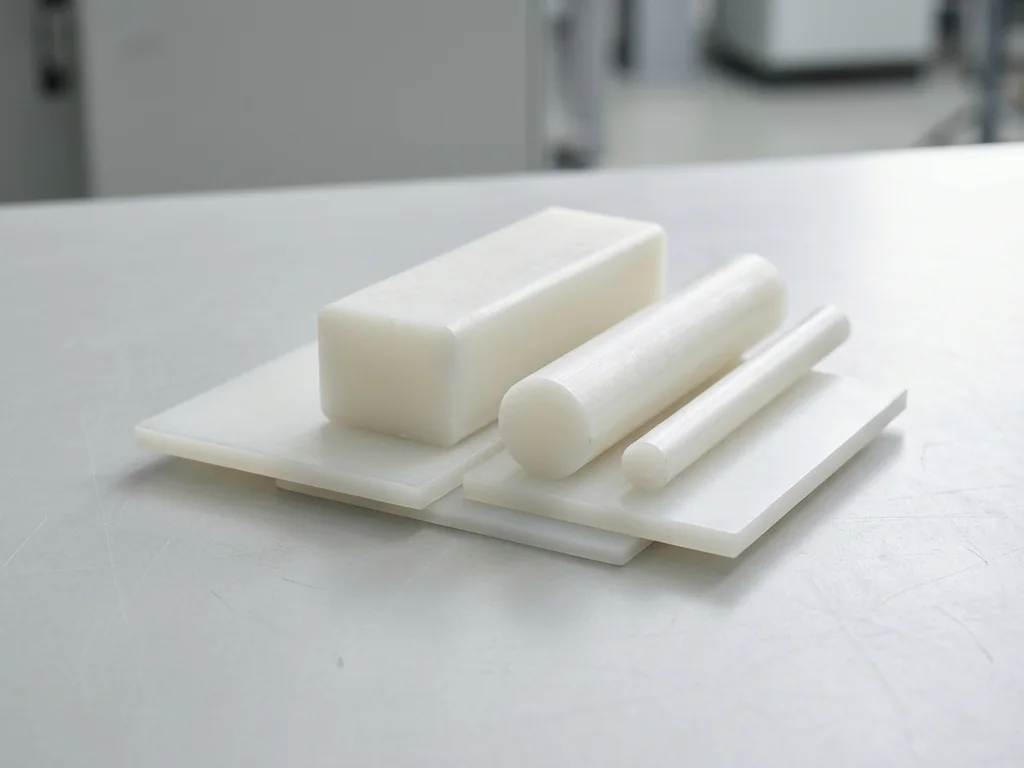
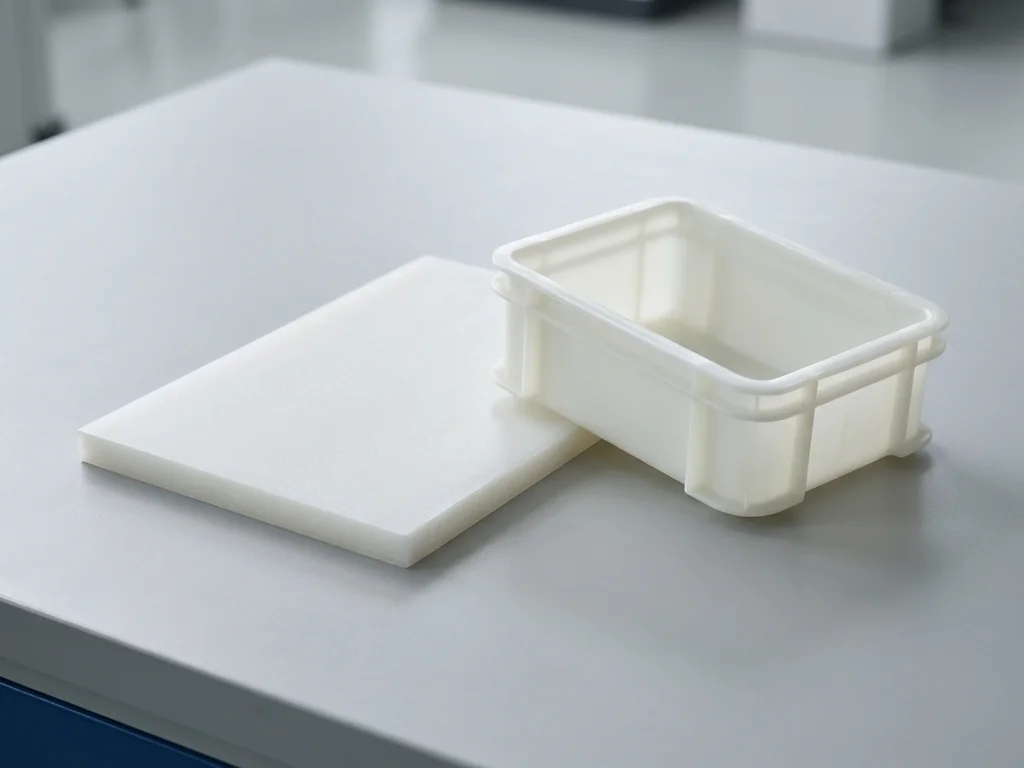
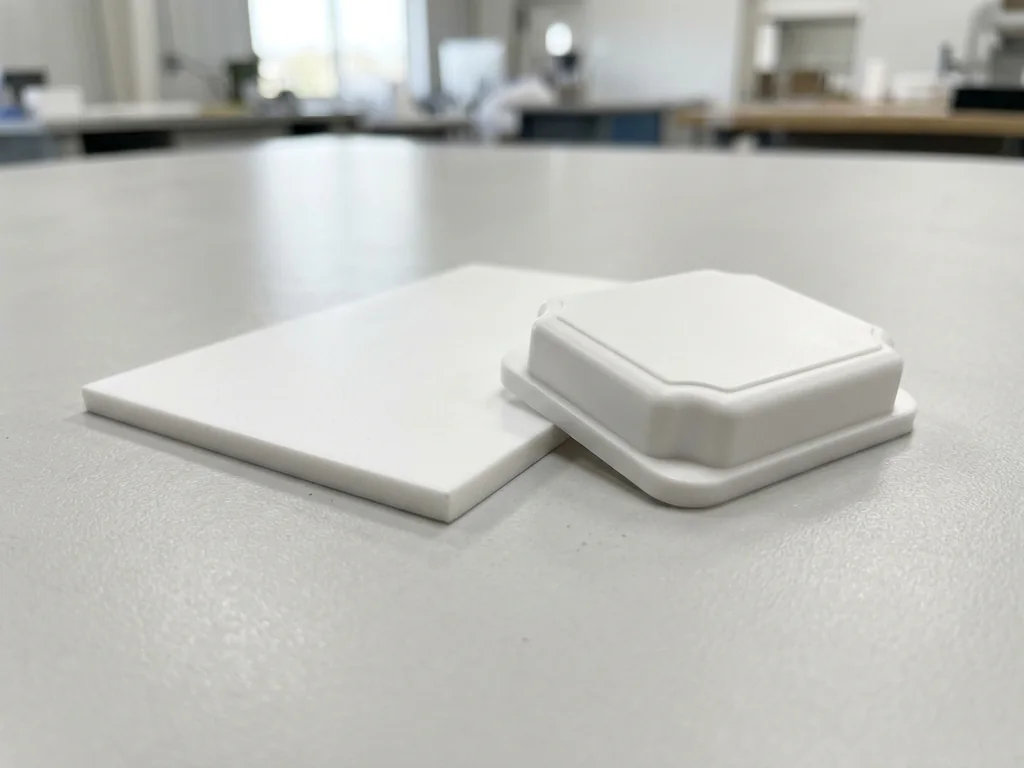
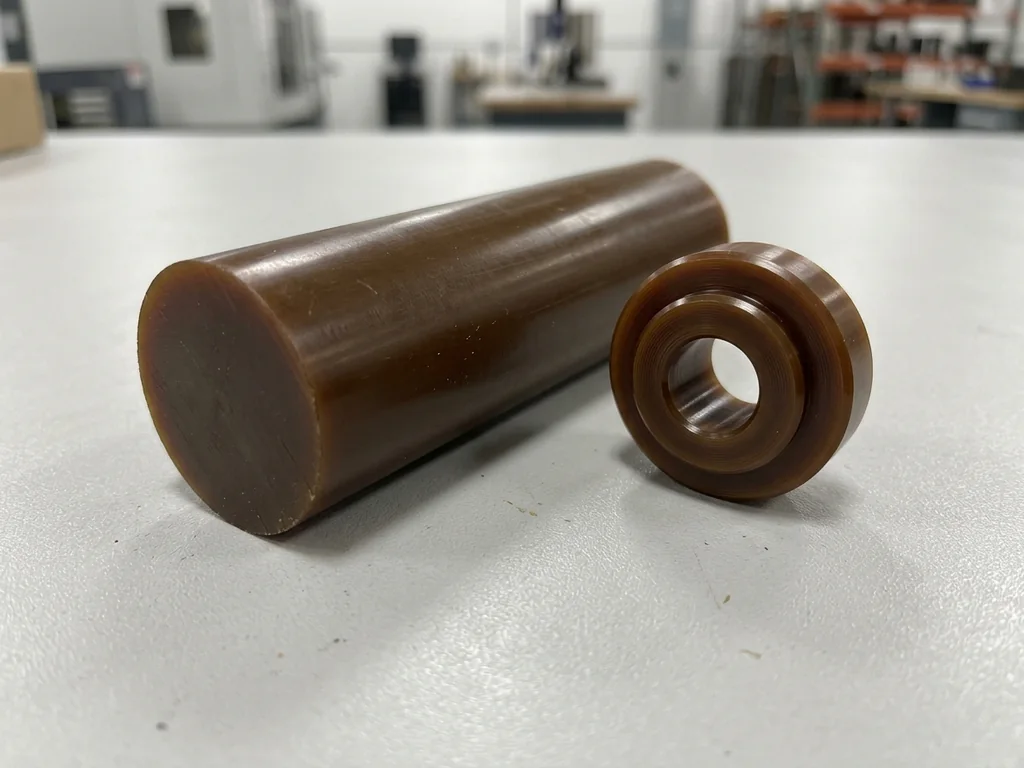
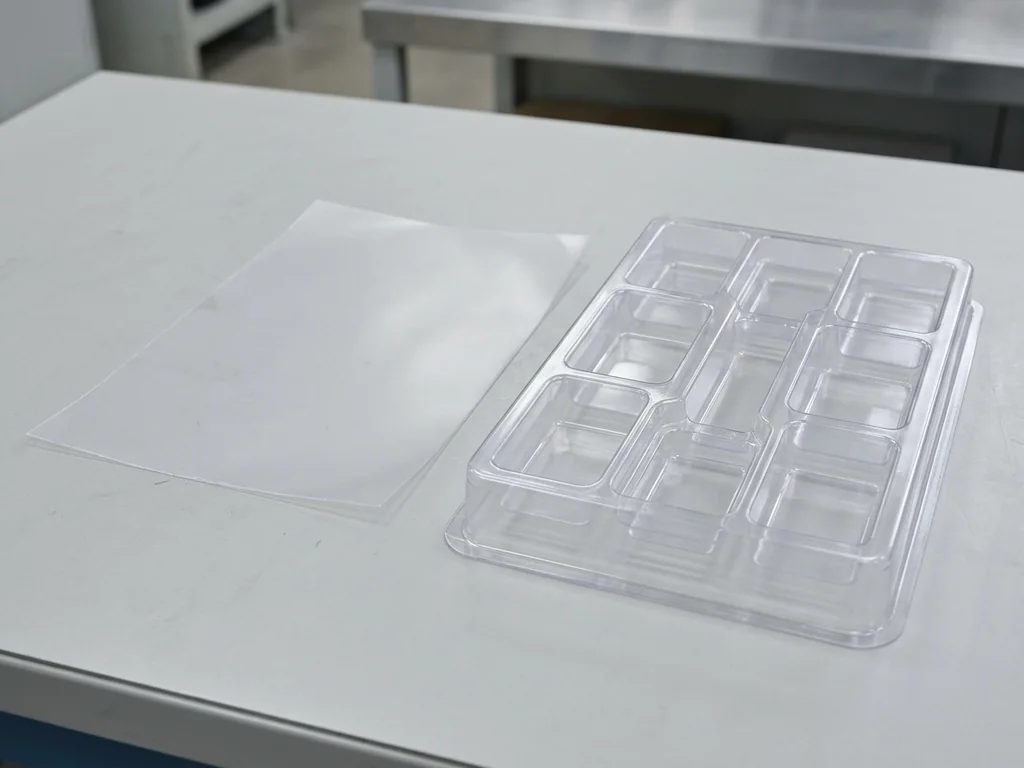
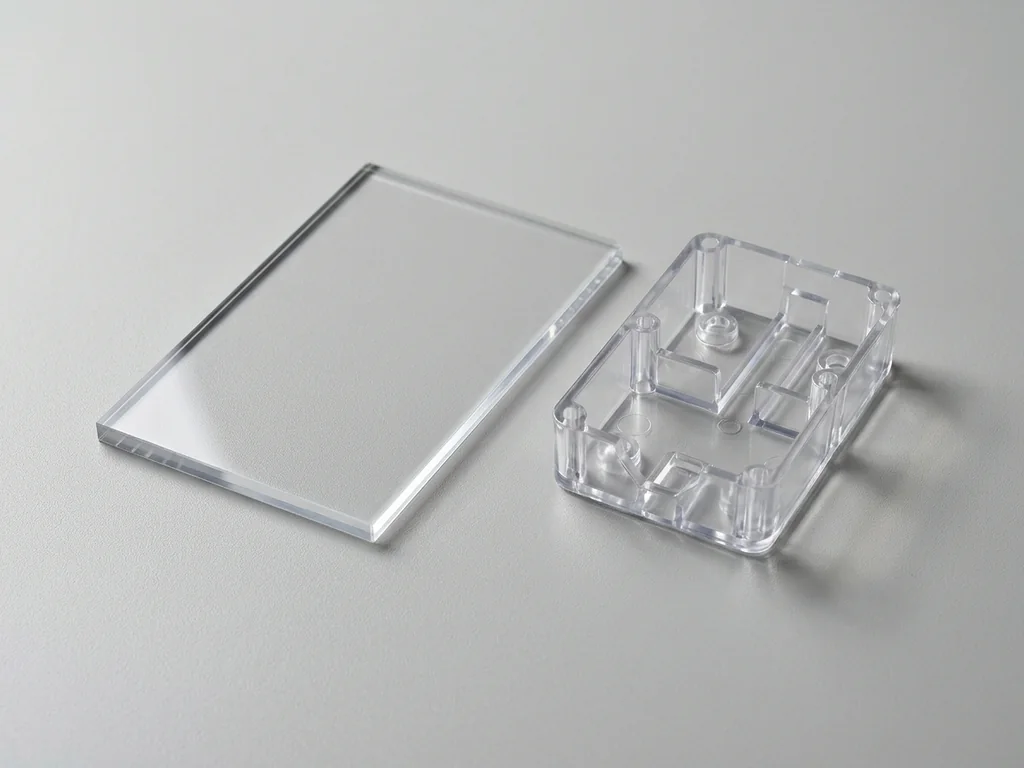
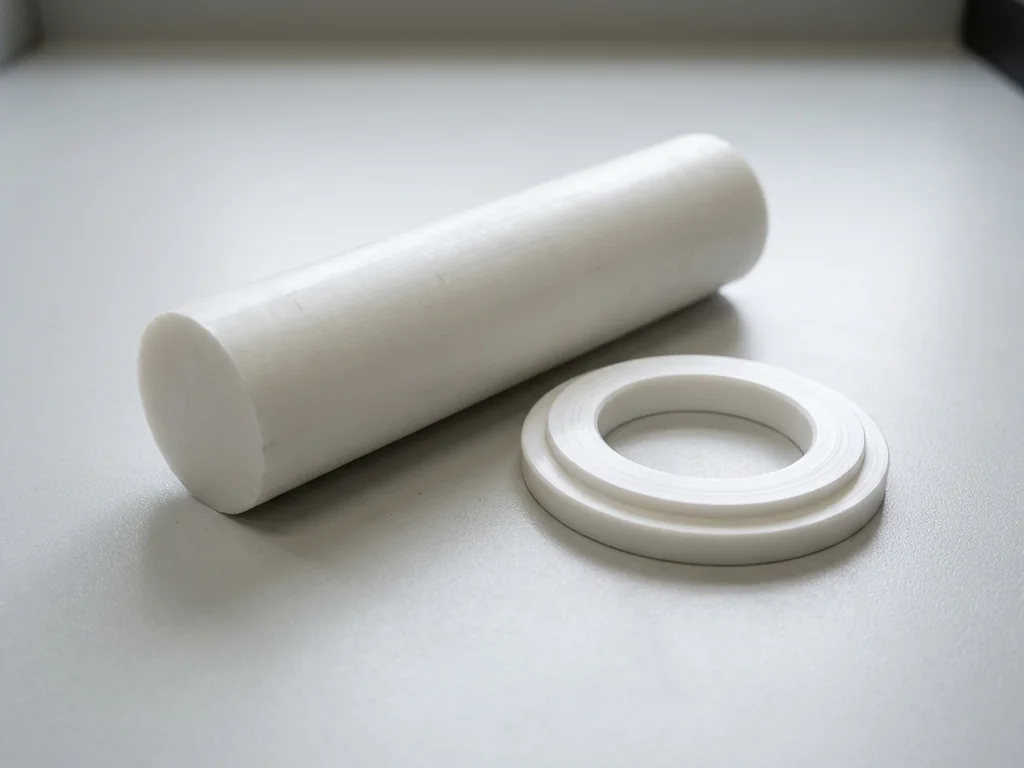
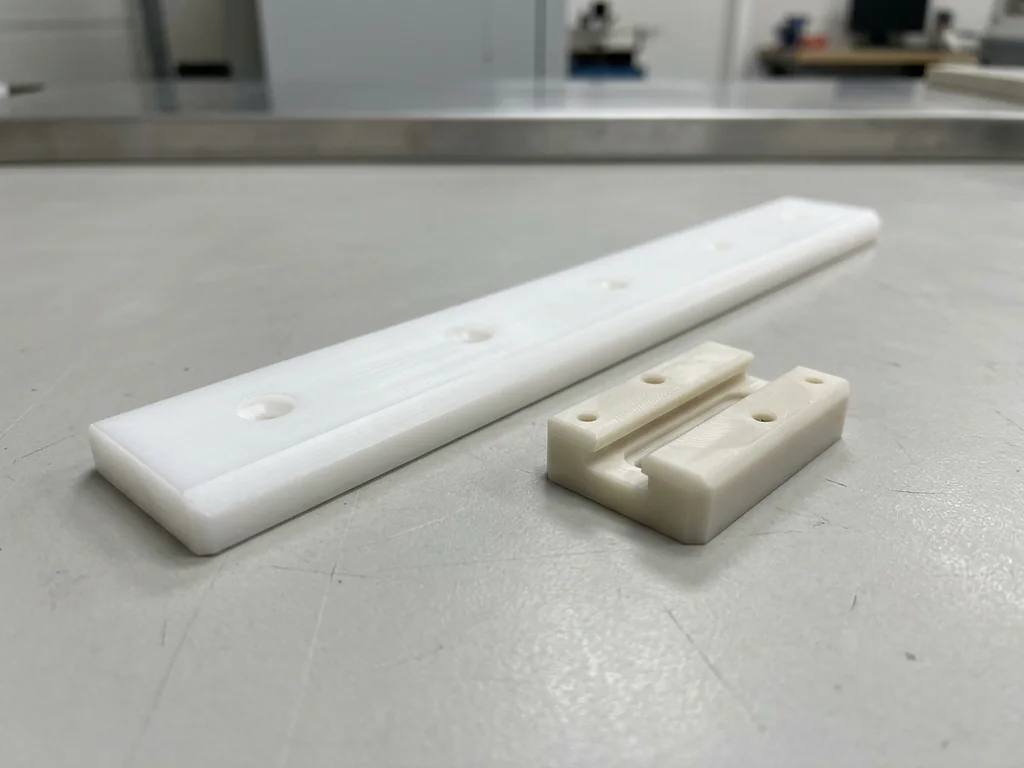
CNC Machining Materials
Material families are selection references, not a stock list. Confirm the exact grade, condition, suitability and availability for your order.
















CNC Machining Surface Finishes
Finish selection depends on the substrate, appearance, dimensions and acceptance requirements. Confirm the process and masking for the part.

As Machined
As Machined
Visible tool marks remain on the part. Specify critical surfaces and the required finish on the drawing.

Bead Blasting
Bead Blasting
Fine abrasive media produces a consistent matte texture. Identify the media and mask threads and mating faces.
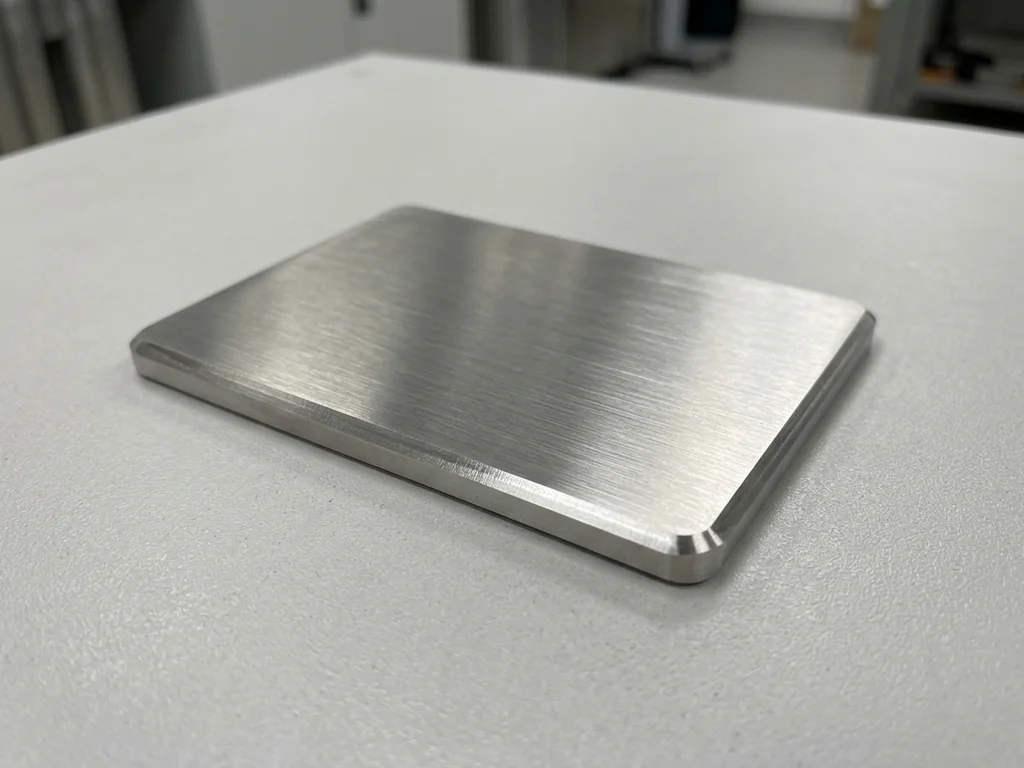
Brushed Finish
Brushed Finish
Directional abrasion creates a grain on compatible metal surfaces. Specify the grain direction and cosmetic standard.

Polishing
Polishing
Abrasive polishing smooths the surface and can improve brightness. Agree the material, cosmetic sample and acceptance criteria.
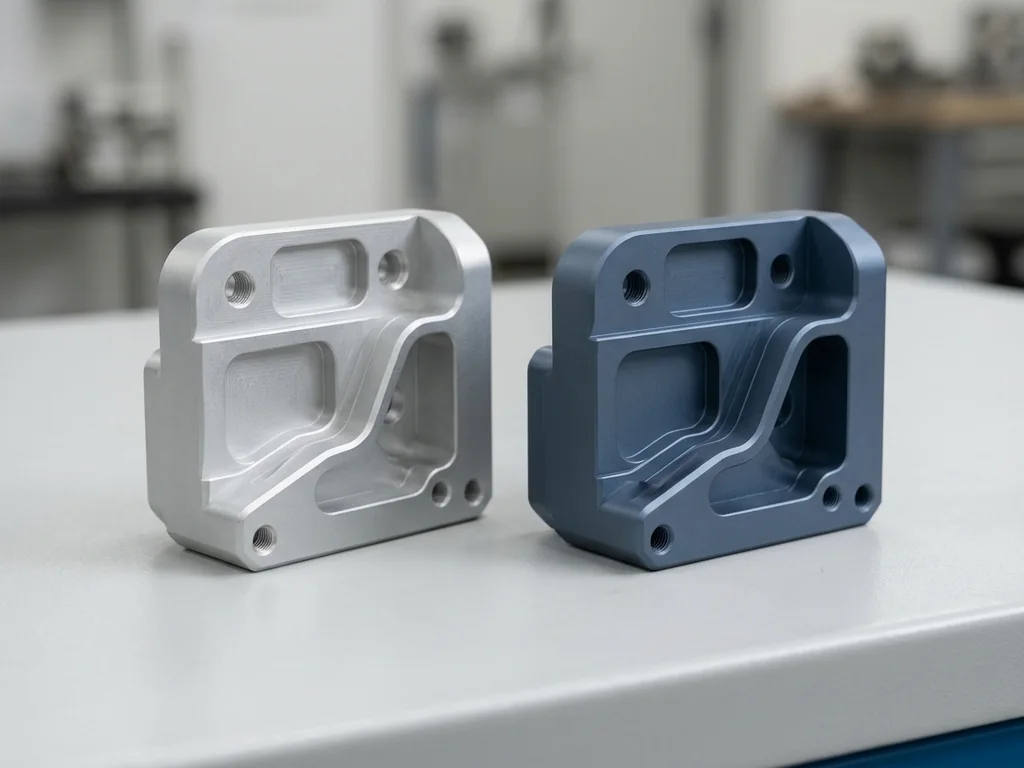
Anodizing
Anodizing
Anodizing forms an oxide layer on compatible aluminum. Confirm the alloy, type, color, masking and final fit.
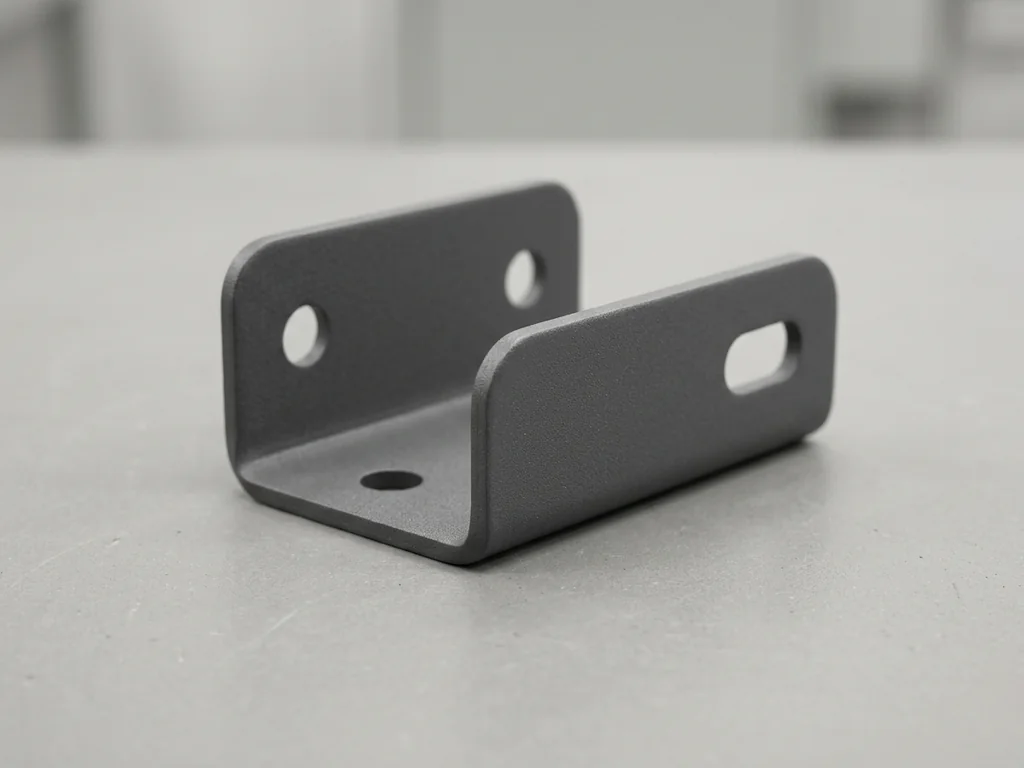
Powder Coating
Powder Coating
A cured powder coating adds a protective or decorative finish. Specify the coating, color, texture and masked areas.
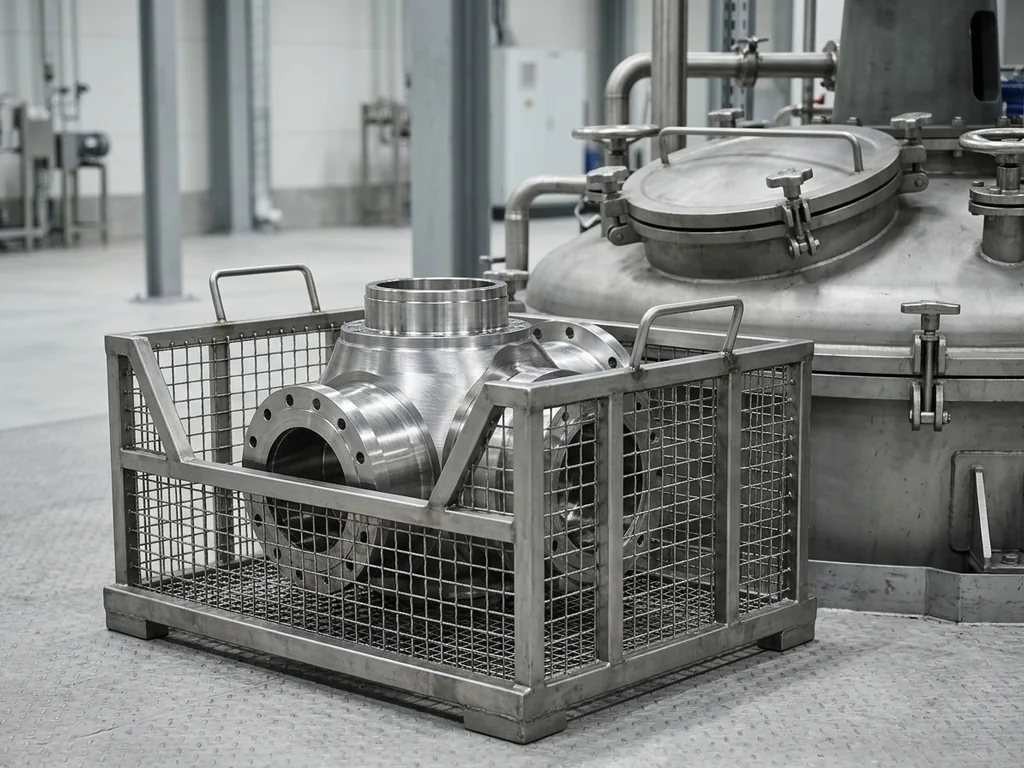
Passivation
Passivation
Passivation treats compatible stainless steel to support its protective surface film. Specify the grade and acceptance requirements.

Electropolishing
Electropolishing
Electrochemical polishing removes surface peaks. Review material removal, critical dimensions and masking for the part.





Industry slide guide: 1: Aerospace; 2: Automotive; 3: Automation; 4: Medical Devices; 5: Robotics; 6: Consumer Products.


Frequently asked questions
Quotation timing depends on the drawing, materials, quantity and information needed for the project. Visit the Help Center for more questions.
How long does it take to get a quote?

Quotation timing depends on the drawing, materials, quantity and information needed for the project.
What files should I provide for a CNC machining quote?
We can sign an NDA upon request before you share design files. Share a 3D CAD model and a 2D drawing when available, including critical dimensions, material, quantity and inspection requirements.
Which materials can be CNC machined?
CNC machining can be planned for metals, plastics and selected composites. Confirm the exact grade, condition and suitability for your part.
What tolerances can you achieve?
Achievable tolerances depend on the material, geometry, part size and setup. Mark critical features on the drawing so they can be reviewed with the inspection plan.
Can I request an inspection report?
Sampling inspection reports are available at no charge. Full inspection and first article inspection reports are available for a fee; specify the requirements when requesting a quote.