
Coordinate Measurement
Dimensions, datums and access constraints determine which measurement approaches suit the geometry. These details also guide the report coverage to be assessed for the part.



A practical inspection plan focuses on the features that affect assembly, performance, and appearance. Different features call for different tools, setups, and sampling approaches.
A 3D design file is required for quotation. Add a supporting 2D drawing where available to mark dimensions, datums, tolerances and the inspection records you need.
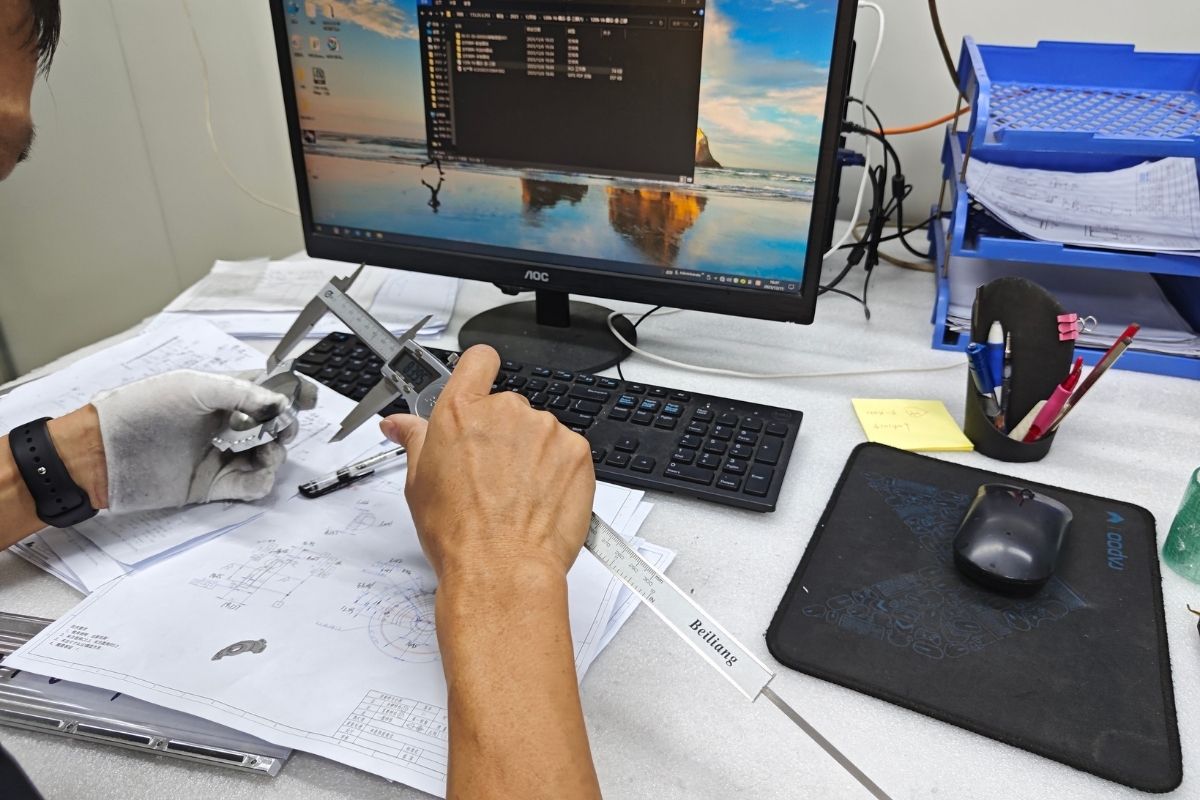
The part, manufacturing process and applicable entity determine whether a measurement method is suitable. The descriptions below help define requirements; equipment access and inspection scope remain part-specific.
Dimensions, datums and access constraints determine which measurement approaches suit the geometry. These details also guide the report coverage to be assessed for the part.

Point out the profiles, small features and surfaces you need checked. Include acceptance criteria and any required inspection method so the request can be reviewed for the part.

Material checks begin with the grade and the identification, hardness or compliance record required by the project. Availability, test scope and charges are reviewed for the selected material and order.
The inspection definition identifies features, tolerances and appearance criteria to be checked.
A suitable measurement plan specifies equipment, fixtures and sampling points.
Capture results during first article, in-process, or final inspection as agreed.
Results are compared with the drawing before the agreed report is released.
Drawing | Current revision with dimensions, datums, and tolerances. |
|---|---|
Critical features | Clearly marked fit, safety, functional, or cosmetic characteristics. |
Inspection stage | First article, in-process, final, or another agreed milestone. |
Evidence | Measurement data, annotated report, photographs, or other requested records. |
Sampling | Quantity and selection rules for parts to be measured. |
No. The method should reflect the part geometry, tolerance, material, and requested evidence.
A dimensional-report request identifies dimensions, tolerances, sampling and report format in the RFQ. Reports from sampling inspections are available at no charge; full-inspection and FAI reports are charged.
Flag it in the drawing package. The team can review access, fixturing, and alternative measurement approaches.
