


Surface Finish References and Project Review
A finishing process must suit the base grade and condition, treated faces and acceptance needs. The values below are process-specific references, not guarantees for every material or order; common industry ranges in the supplementary guide still require a part-specific process sheet. Photos illustrate appearance only—not Ra, film thickness, salt-spray results, material compliance or a LEAD MFG factory. The quotation confirms special chemistry, substrates, documentation and the items or services to be supplied.
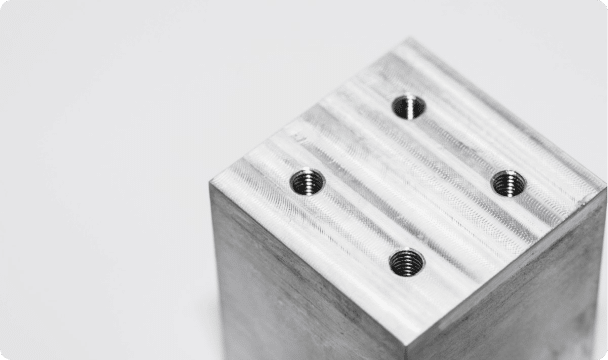
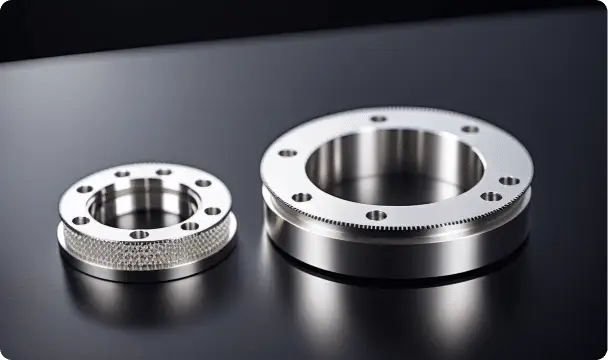
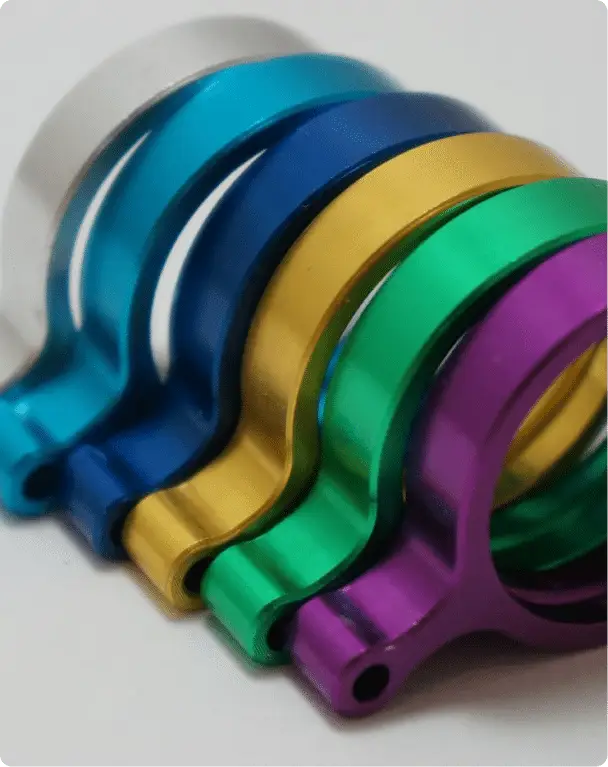
Finish Reference
Process Parameters and Conditions
Process and control requirements
Substrate Reference

As Machined
Process Reference
CNC-milling as-machined reference: Ra 1.6–3.2 µm. Edge break, deburred condition and critical-face Ra must be specified; this is not a default finish for every process.
Process requirements
Roughness requirements need a measurement stage: before or after later finishing. The specification must also identify machined faces, datums and edge treatment.
Substrate Review
CNC metal/plastic grade and setup review; sheet cut, bent, welded or printed faces need their own specification.
Sand Blasting
Process Reference
Glass-bead reference: Ra 0.8–1.6 µm; alumina: Ra 1.6–3.2 µm. The source lists a 600 mm chamber; usable part space and fixturing require review.
Process requirements
Media and a texture reference define the blasting appearance target. Threads, mating faces and conductive areas may need masking; Ra alone is neither dimensional tolerance nor proof of cosmetic acceptance.
Substrate Review
Reference substrates: aluminum 6061/6063/7075, stainless 304/316L, brass/copper, zinc; ABS/PC/PMMA blasting needs material-specific review.
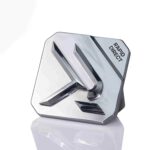
Tumbling
Process Reference
Industry-guide vibratory reference: 20–60 Hz and 1–10 mm amplitude; barrel tumbling: 20–40 r/min. Duration and media depend on the part; no fixed Ra or material-removal value is specified.
Process requirements
Material removal during tumbling may affect tight fits. Media, edge rounding, cavities and dimension-critical faces must therefore be reviewed together.
Substrate Review
Guide examples: small/mid metal parts and some hard plastics; glass or other substrates require separate assessment.

Electropolish
Process Reference
Electropolishing reference: 5–15 µm material removal and Ra 0.1–0.4 µm. This is removal, not deposited film; review thin walls and final dimensions.
Process requirements
Electropolishing review connects the method and material state with treated faces and final dimensions. Walls below 0.5 mm must be rechecked.
Substrate Review
Grades listed in the technical reference: stainless 303/304/316L/17-4PH. Other alloys or metals need separate process/grade confirmation.
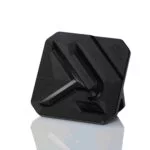
Heat Treatment
Process Reference
Carburizing reference: case 0.3–2.0 mm, surface 58–63 HRC. Nitriding: case 0.1–0.5 mm, 900–1200 HV. Select the treatment and limits for the actual grade.
Process requirements
Heat-treated dimensions and final-machined dimensions have separate acceptance stages. Case/core hardness, case depth, allowable distortion and any grinding after treatment must be specified for those stages.
Substrate Review
Carburizing: 20CrMnTi/8620; nitriding: 40Cr/42CrMo/H13. Other alloys, treatments or conditions require separate review.

Aluminum Conversion Coating
Process Reference
Latest trivalent-chromium conversion-film reference: 0.2–0.8 µm. Confirm the specified conversion system, substrate and agreed acceptance tests for the part.
Process requirements
Conductive contacts, paint-bonding needs and masked faces must be identified with the base material. Coating thickness alone does not establish conductivity or corrosion acceptance.
Substrate Review
Aluminum grade/condition review; not a generic treatment for every metal or an aerospace qualification.

Anodizing
Process Reference
Type II anodic-film reference: 8–15 µm; Type III: 25–50 µm. These are film thicknesses, not an equal amount added to every mating dimension.
Process requirements
Anodizing requirements include type, alloy, treated and masked faces, a color sample and dimensions before and after coating. Fit allowance must be verified; film thickness is not machining tolerance.
Substrate Review
Type II reference: 6061/6063/5052; Type III: 6061/7075/2024. Review alloy, geometry and appearance separately.

PTFE Coating Reference
Process Reference
Industry-guide PTFE coating: 10–40 µm film with 360–400 °C sintering. This is a coating process, not bulk PTFE molding or a material-compliance approval.
Process requirements
PTFE-coating review starts with substrate heat compatibility and the required friction or adhesion acceptance. Pretreatment and primer are assessed with them; special chemistry and the actual supply arrangements still require confirmation.
Substrate Review
Heat-compatible steel, stainless, aluminum or specified tool steel; plastic substrates are not assumed to survive this sintering process.

Black Oxide
Process Reference
Industry-guide black-oxide film: 0.5–1.5 µm. Hot-bath reference 135–150 °C; oil or wax sealing is needed because standalone corrosion protection is weak.
Process requirements
A black appearance does not establish salt-spray duration or unchanged fit. Base grade, appearance, sealing and acceptance requirements define the black-oxide review.
Substrate Review
Carbon/alloy steel and cast iron reference; stainless/copper variants require their own process, and this is not aluminum anodizing.
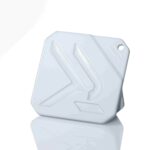
Electroless Nickel (Ni-P) Reference
Process Reference
Industry-guide Ni-P deposit: 5–50 µm; typical bath reference 85–92 °C. Specify phosphorus/content class, thickness and required post-treatment before comparing properties.
Process requirements
Pretreatment, activation and deposit specification determine what must be reviewed for electroless nickel. Thickness must be defined at critical locations; no universal adhesion, hardness or corrosion test is promised.
Substrate Review
Guide metal substrates include steels, aluminum and copper alloys; plastics/ceramics need specified sensitizing/activation and a separate assessment of the preparation and plating process.

Electroplating: Nickel Reference
Process Reference
Industry-guide electrolytic-nickel example: 5–20 µm decorative deposit or 25–50 µm engineering deposit. Other plated metals and systems need their own specification.
Process requirements
Nickel reference figures do not apply to every electroplating system. The specification needs the deposit metal and type, local coverage, pretreatment and thickness-measurement points.
Substrate Review
Steels, copper alloys and zinc references; stainless requires activation and aluminum an appropriate strike. Verify the ordered substrate and plating process.

Painting
Process Reference
Industry-guide liquid-paint film: 15–40 µm per coat, or 40–80 µm built in multiple passes. Air-dry or 60–140 °C bake depends on the coating and substrate.
Process requirements
Painting requires agreement on primer or activation, color reference, cosmetic faces, masking, adhesion and final dimensions. An unlimited palette, price or automatic batch match is not guaranteed.
Substrate Review
Processes for metal and specified plastic substrates; PP/PE/POM need surface activation. Wood and unlisted substrates require separate assessment.

Passivation
Process Reference
Latest process references: ASTM A967/AMS 2700 for specified stainless grades. Supplemental guide window: up to 60 °C for 20–60 min; select the actual method and process sheet.
Process requirements
Passivation is not a thick coating. Alloy, cleanliness, method and acceptance tests must be specified without assigning unsupported Ra, salt-spray duration or dimensional-growth values.
Substrate Review
Substrates listed in the technical reference: stainless 303/304/316L/17-4PH; other alloys require a separate matching method.

Powder Coating
Process Reference
Latest powder-film reference: 60–100 µm. This nominal film range is not a finished-part dimensional tolerance; fit allowance and mask boundaries must be agreed.
Process requirements
Powder-coating requirements connect the coating system, color or sample, pretreatment and cosmetic faces with dimensions before and after coating. Additional materials or special curing processes require review.
Substrate Review
Substrates listed in the technical reference: aluminum and cold-rolled steel with suitable conversion/phosphate pretreatment. Plastic powder coating is not assumed.

Electrophoretic Coating (E-Coat) Reference
Process Reference
Industry-guide e-coat film: 15–35 µm, with 160–200 °C bake for 10–30 min. The specified anodic/cathodic system and conductive substrate determine the process.
Process requirements
An e-coat assessment covers pretreatment, cure compatibility, film coverage and supply availability. The guide alone does not establish every system as an in-house line.
Substrate Review
Conductive steel, galvanized sheet and aluminum references; non-conductive plastics/ceramics are not part of this stated process.

Brushed Finish
Process Reference
Brushing reference: 300 mm width and Ra 0.4–0.8 µm. Call out grain direction and the treated band; roughness is distinct from dimensional tolerance.
Process requirements
A brushing brief needs direction, texture or sample, cosmetic faces, masking and final acceptance. Access and part fit must be confirmed within the working width.
Substrate Review
Aluminum 6061/6063/7075, stainless 304/316L and brass/copper references; other materials require specific review.

SPI Mold-Tool Surface Reference
Process Reference
Source endpoints: A-1 Ra 0.012 µm and D-3 Ra 1.5 µm describe mold-tool surfaces. Other grades are not assigned interpolated Ra values here.
Process requirements
Mold texture does not transfer identically to every resin and geometry. The required mold grade, cosmetic reference and molded-part acceptance must be specified together; resin, filler and process also affect transfer, so tool Ra is not a universal molded-part Ra.
Substrate Review
Injection-mold tooling and the selected resin/grade. This is not a post-finish promise for every plastic part.

Mirror Polishing Reference
Process Reference
Latest mirror reference: Ra 0.2–0.4 µm on aluminum/brass, working area 500 × 400 mm and removal ≤0.010 mm. Material removal is not the same metric as final Ra.
Process requirements
Mirror polishing must preserve the agreed final dimensions and masked or mating faces. Polishing allowance, usable part space and workholding are reviewed within the referenced working area; hand-finish or dimension-critical outcomes require part-specific agreement.
Substrate Review
Aluminum and brass specified in the technical reference; other metals, hard plastics or optical finishing require their own data and process review.
Define the Finish and Release Requirements
Release requirements identify the base grade and condition, treated faces, finish or film requirement, masking and whether dimensions apply before or after finishing. Cosmetic samples and inspection are agreed in the quotation. Minimum order is one piece, with typical orders of 10–1,000 parts. Sampling inspection reports are free; full-inspection and FAI reports are paid services.

How do I choose the right surface finish for my parts?

The right finish depends on the base grade and condition, exposure or function, cosmetic faces and acceptance requirements. A matching process reference guides the discussion; preparation, masking, roughness or film targets and any tests are agreed in the quotation. Reference ranges do not guarantee corrosion, wear or compliance for every part.
How should color and appearance be specified?
Color needs a reference and, where necessary, a physical sample. Before production, the coating or anodizing type, alloy, preparation, cosmetic acceptance and measurement method are agreed. The same nominal color can look different on different alloys or textures; no universal palette, default color-difference limit or automatic batch match is assumed.
Does surface finishing affect part tolerances?
Yes. Type II 8–15 µm and Type III 25–50 µm are anodic-film references; powder film is 60–100 µm. Film thickness is not automatically equal to outward growth or clearance loss. Electropolishing instead removes 5–15 µm, while the mirror reference removes ≤0.010 mm. Mark masked/mating faces, state whether dimensions apply before or after treatment, and agree the allowance and final inspection.
What if the drawing does not specify a finish?
There is no universal shipping finish to assume when the drawing is silent. The CNC-milling as-machined reference is Ra 1.6–3.2 µm; it does not specify sheet cut/bent faces, printed surfaces or a coating. Required Ra, edge treatment, cosmetic faces and final dimensional acceptance must be confirmed in the quotation before release.