


Custom Metal Stamping
Blank size, alloy, thickness and required features guide the plan for stamped or deep-drawn parts. We review tooling, press selection and inspection needs as part of the quotation.

























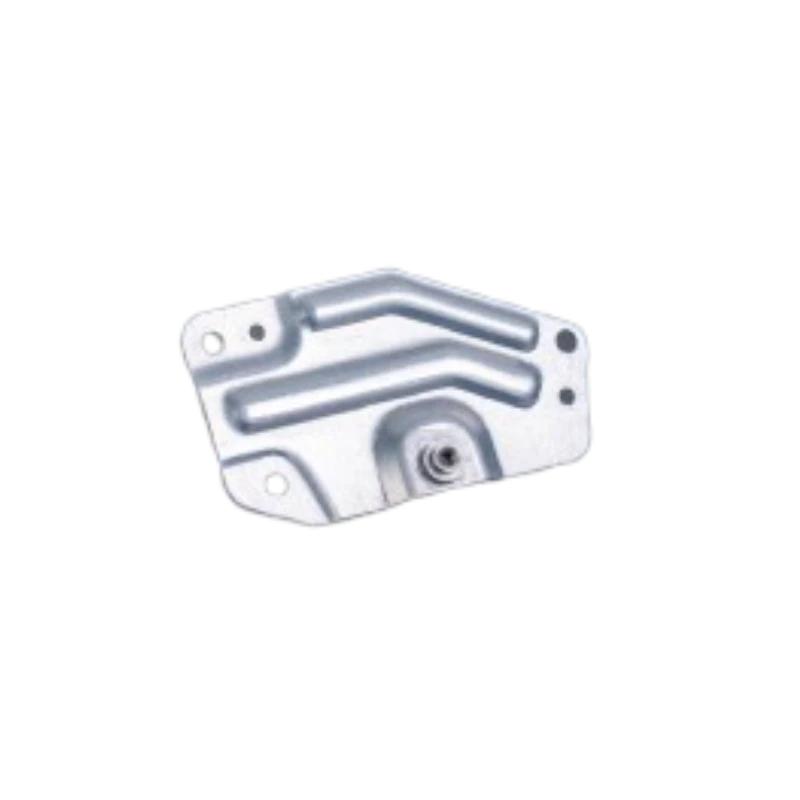
Metal Stamping Services We Offer
Mechanical press stamping and hydraulic forming have different blank, thickness and tooling conditions. The table below covers stamping and deep drawing; press-brake sheet bending must be assessed separately.
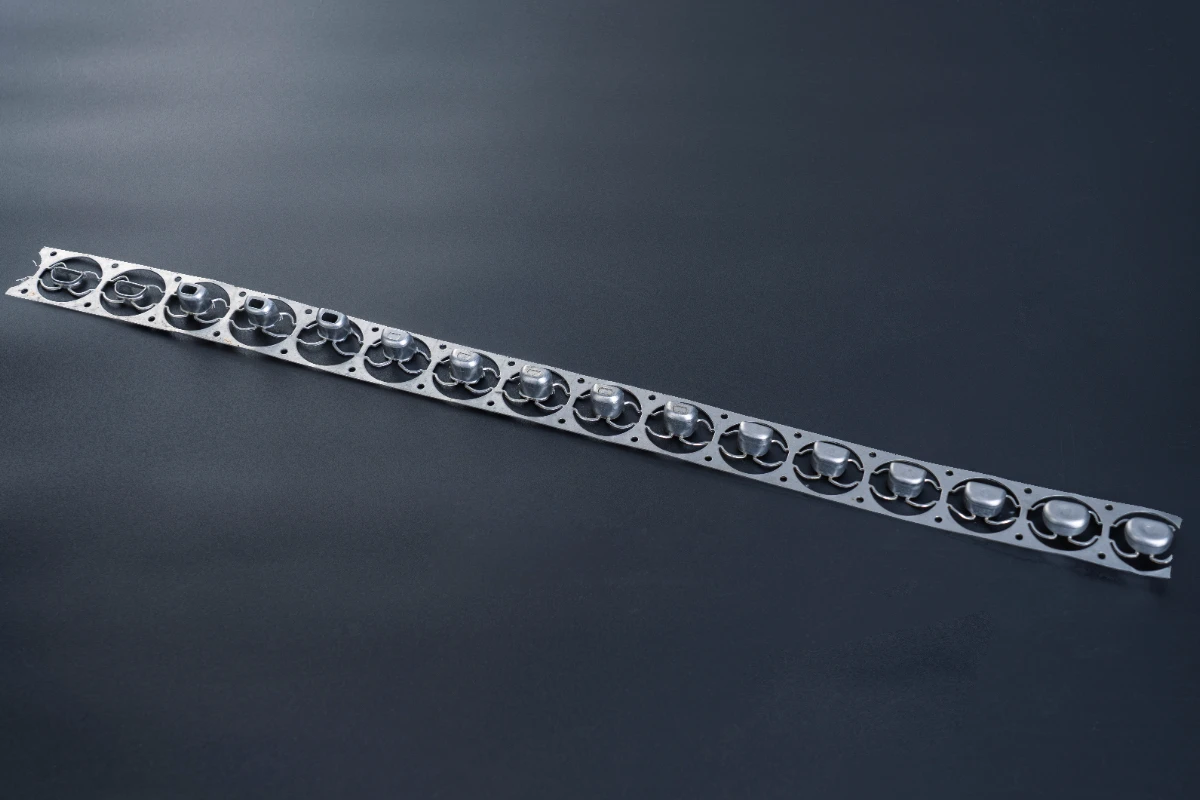

Progressive Stamping
Progressive stamping carries strip through a sequence of die stations for operations such as piercing, bending and forming. Tooling economics depend on the part and production quantity; press, feed and strip-layout requirements need review.

Strip and die layout
Piercing and forming
Quantity review
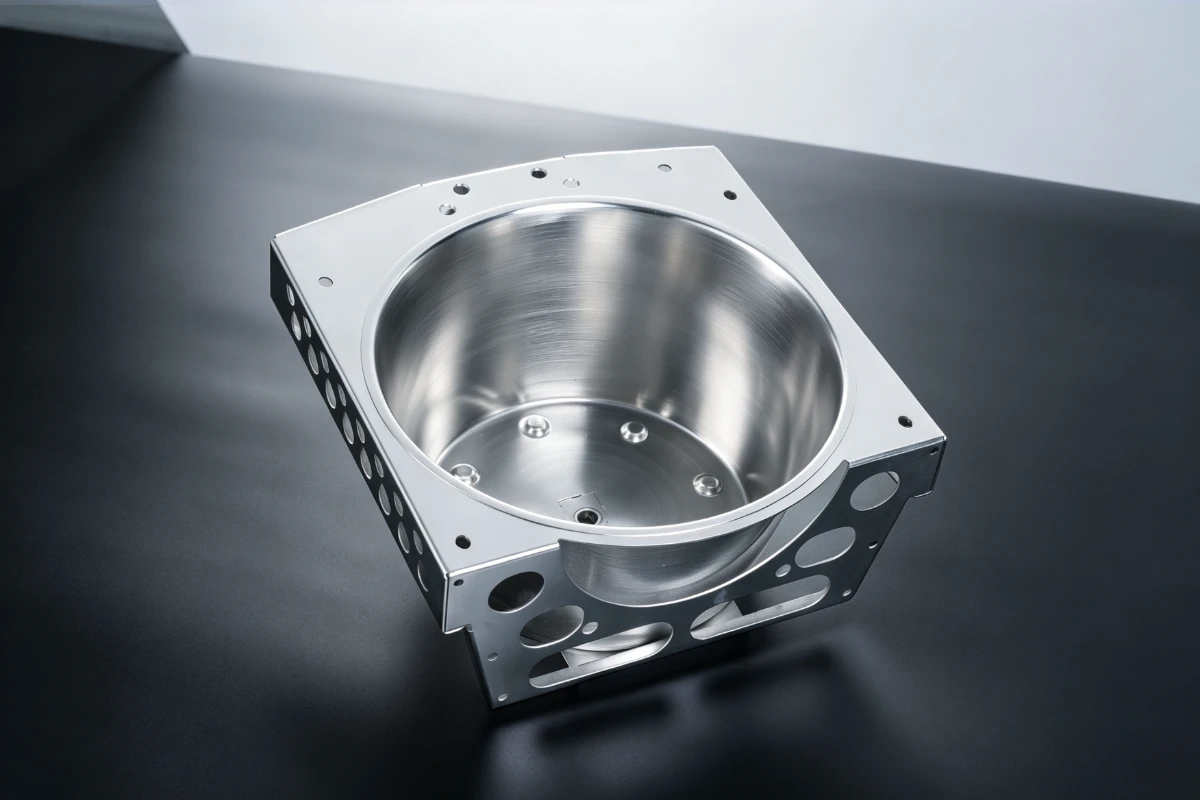
Deep Drawing
Deep drawing uses a punch and die to form a blank into a hollow part. Draw depth, radii, material ductility and blank-holder force affect thinning, wrinkling and springback; the required wall and surface condition must be specified.
Material ductility
Draw sequence
Thinning and springback

Precision Metal Stamping
For small stamped components, define hole position, blanking dimensions, edge condition and mating features separately. Progressive and strip-guided tooling have specific best-case references; these are not tolerances for every formed dimension.
Critical features
Tooling conditions
Inspection method
Key Manufacturing Capabilities
Mechanical stamping and hydraulic forming have different blank sizes, thickness ranges and best-case conditions. Progressive blanking accuracy is not a deep-draw or press-brake bending tolerance. Specify the material, tooling, datums and inspection method. Scroll horizontally on narrower screens.
Parameter | Capability | Conditions |
|---|---|---|
Blank dimensions | Hydraulic 800 × 600 mm; mechanical 600 × 400 mm | Blank size is process-specific; final formed shape and tooling require review. |
Drawn part diameter and depth | Ø300 × 250 mm deep at 500T; Ø400 × 300 mm deep at 1000T | Material, wall thinning, draw sequence and tooling must be assessed. |
Material thickness | Hydraulic forming 0.5–6.0 mm; mechanical stamping 0.1–3.0 mm | Material grade and tooling determine the usable range. |
Blanking tolerance | Standard ±0.050 mm; best ±0.025 mm | Best requires progressive tooling; not a general deep-drawn dimension tolerance. |
Formed-feature / draw depth | Standard ±0.100 mm / ±0.150 mm | Best references ±0.050 mm / ±0.080 mm under the agreed forming conditions. |
Hole position | Standard ±0.050 mm; best ±0.020 mm | Best requires strip-guided progressive tooling. |
Flange flatness | Standard 0.100 mm; best 0.050 mm | The flange and measurement datums need a defined relationship. |
Minimum part / hole / web | Part 2 × 2 mm; hole ≥0.8t; web ≥1.0t | t denotes material thickness; tool strength and material ductility govern the design. |
Draw ratio / flange | Draw ratio 2:1–3:1; flange width ≥3t | Ratios above 2.5:1 require multi-station tooling; confirm the material and draw sequence. |
Burr / springback | Burr standard ≤0.050 mm; best ≤0.020 mm | Best burr requires fine blanking. Springback compensation reference 3–8°; best measured control ±0.3° after compensation. |
Material Selection for Stamped Parts
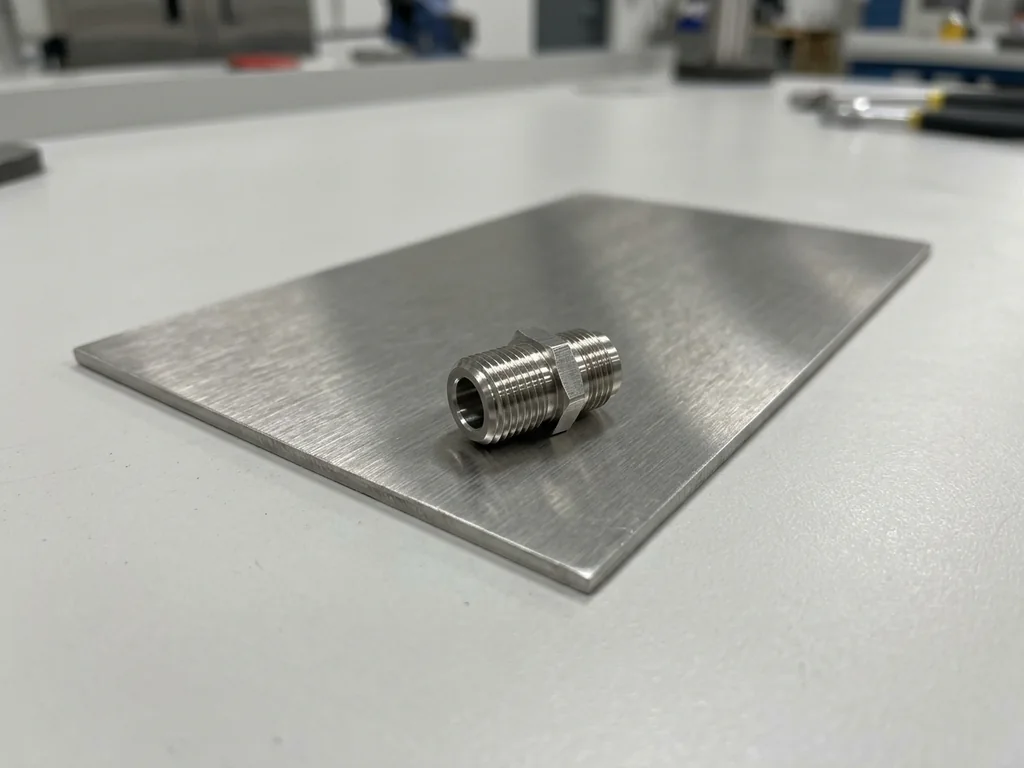
Grade, thickness and supply condition must suit the forming process. The examples below are discussion inputs, not a stock list. Availability, appearance, surface treatment and any proposed material substitution need project review.

Aluminum

Brass

Copper and Alloys

Steel
Stainless Steel
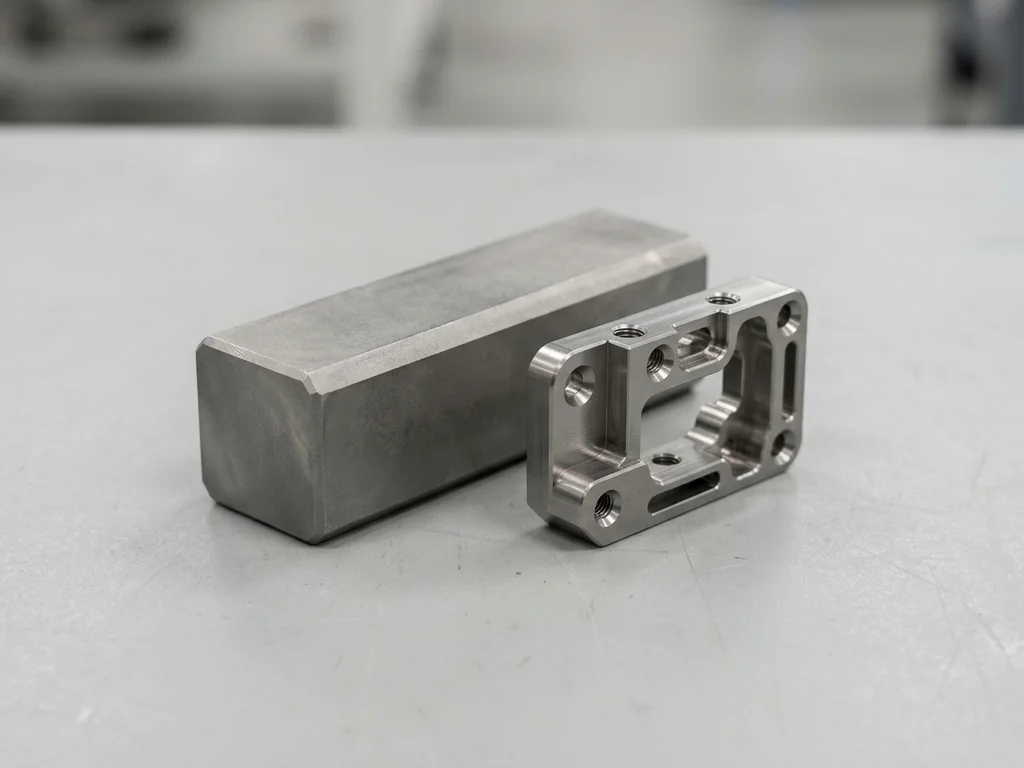
Titanium Alloy

Silver
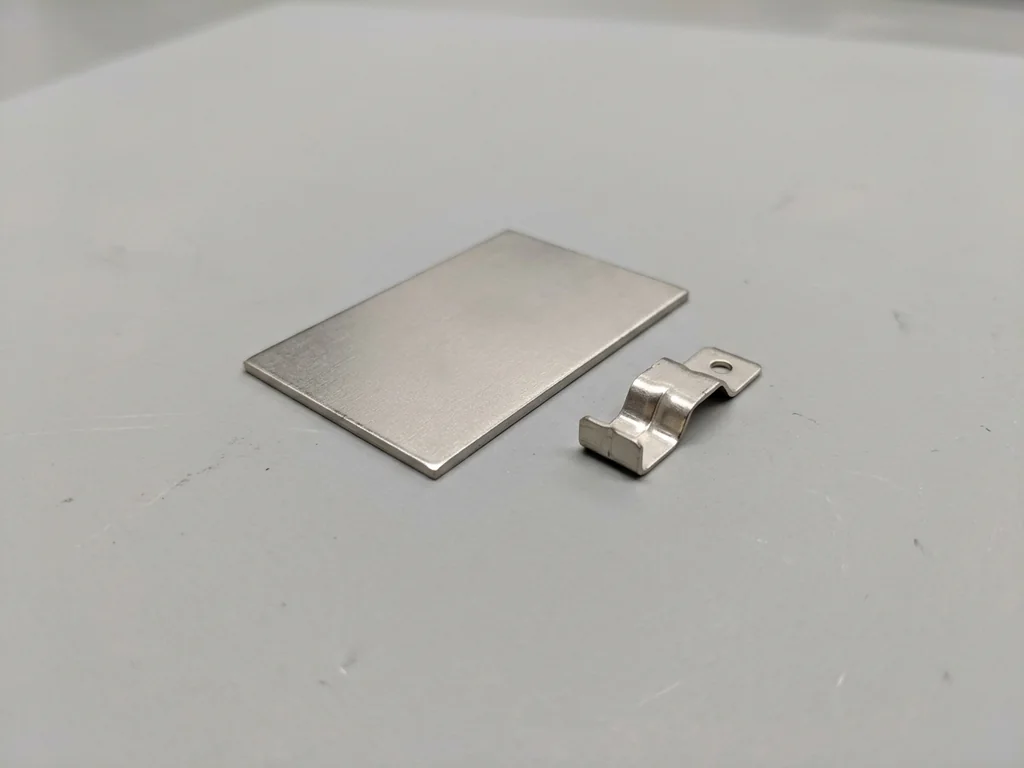
Nickel
Surface Finishing Services for Stamped Metal Parts
Finish selection connects the alloy and functional requirements to the cosmetic surfaces. Relevant coating thickness, texture, color and masked areas need specification. Fit allowances and finishing work are reviewed with the quotation. Plating and stress relief require partner processing; included operations and supply arrangements are agreed in the quotation.

As Stamped
As Stamped
The part retains forming and shearing marks. Specify edge condition, burr limits and cosmetic faces; cleaning or deburring requirements should be included in the part specification.
Anodizing
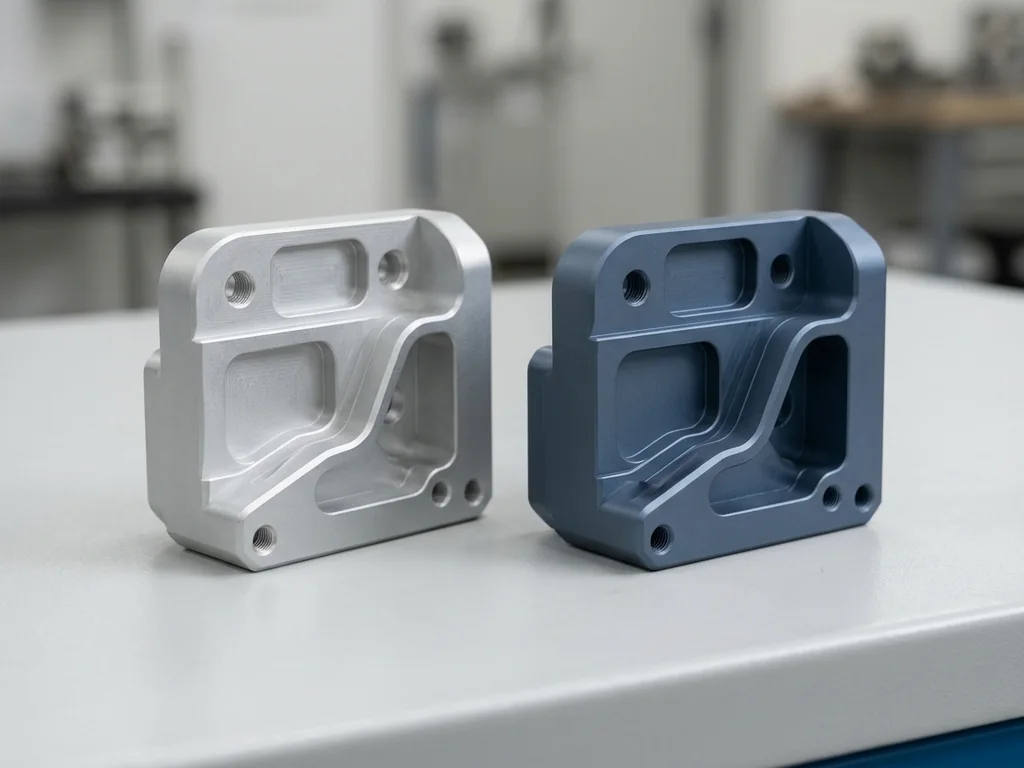
Anodizing
For aluminum anodizing, specify the coating type, thickness, color and masked fit surfaces. Alloy and surface preparation affect the final appearance.
Hard Anodizing
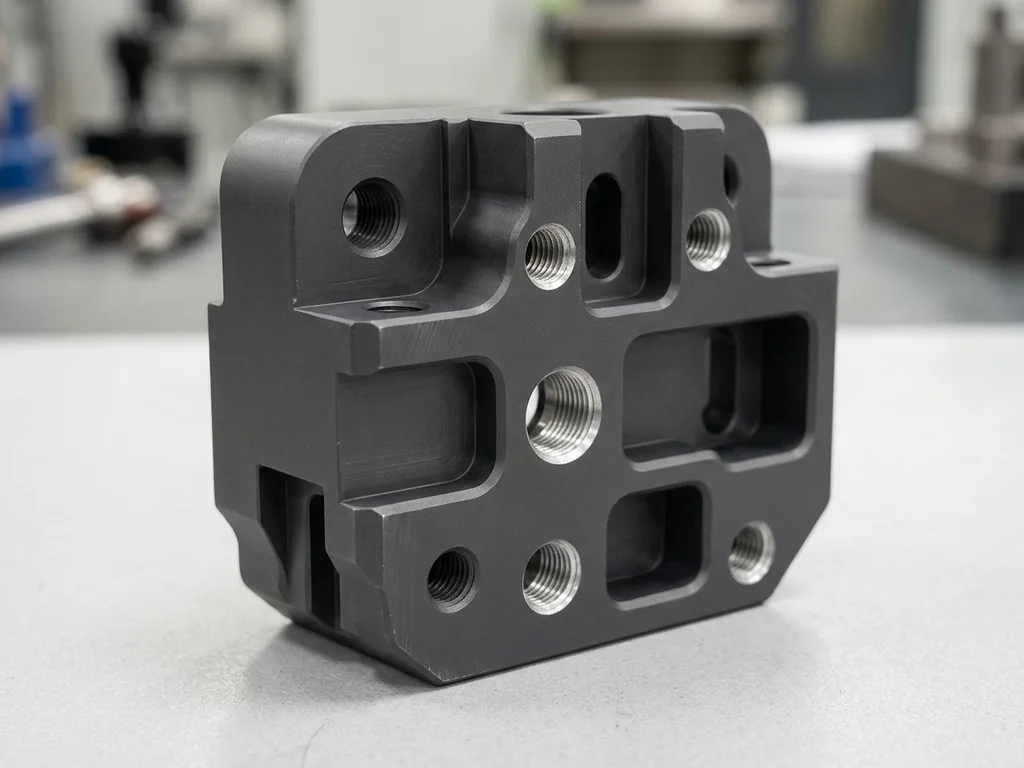
Hard Anodizing
Hard anodizing is considered for aluminum surfaces with wear requirements. Define coating thickness, fit allowances, masking and the required appearance for the particular alloy.

Conversion Coating
Conversion Coating
An aluminum conversion-coating request needs the chemistry and acceptance requirements. Conductivity, paint preparation and masked areas also matter where they affect the design.

Media Blasting
Media Blasting
Blasting media and target texture determine the surface-preparation request. Threads, mating faces and other critical areas need protection, because preparation affects subsequent coating appearance.

Polishing
Polishing
Polishing removes material and changes the cosmetic surface. Define the finish and acceptance sample, and allow for dimensional changes on critical features.
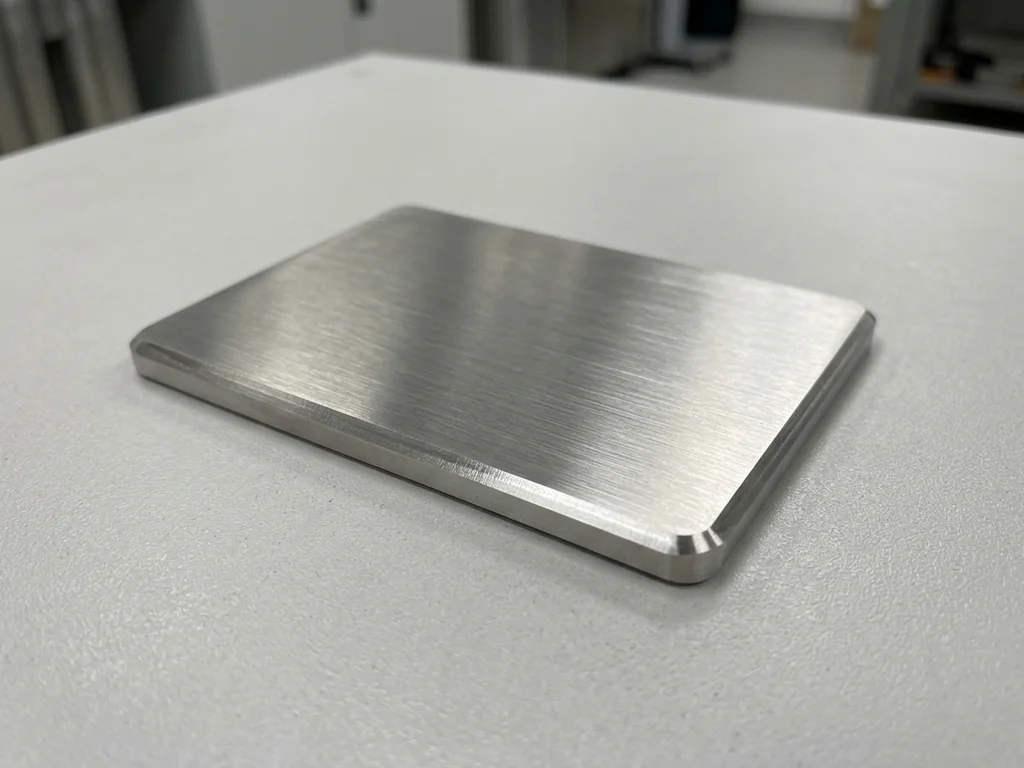
Brushed Finish
Brushed Finish
A brushed surface has a directional grain. Specify its direction, texture and cosmetic acceptance criteria on the drawing or an agreed sample.

Electroplating
Electroplating
Plating specifications identify the metal, thickness and functional requirements. Dimensional allowances, masking and required inspection or material documents are considerations for the coated part.
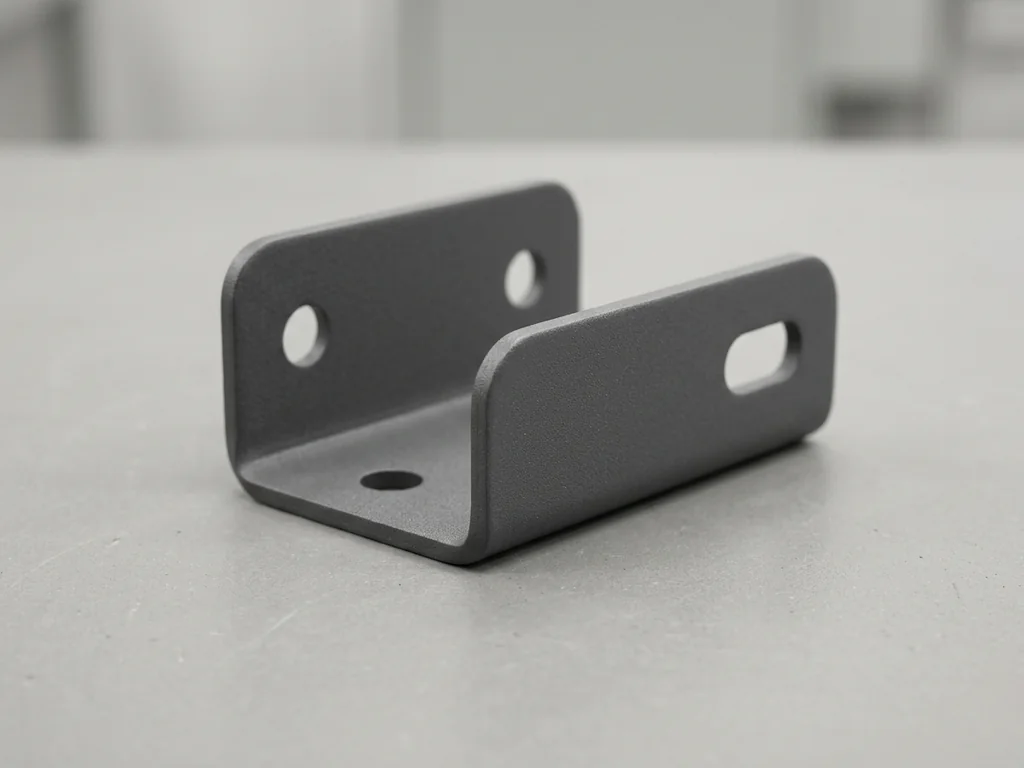
Powder Coating
Powder Coating
Powder coating adds a colored film. Define the color, texture, thickness and masked areas; account for the coating at mating features and edges.

Electropolish
Electropolish
For compatible stainless grades, electropolishing removes surface material. Specify the required appearance and dimensional allowances; thin walls and critical features require review.

Painting
Painting
Paint-system selection depends on color and cosmetic acceptance criteria. Preparation, masking, thickness and assembly clearances form part of the finishing requirements.
Heat treatment is selected for the alloy and the required properties. Specify hardness, case depth where relevant, distortion limits and any finishing operations after treatment. Treatment, finishing and supply arrangements require quotation review.





Industry slide guide: 1: Aerospace; 2: Automotive; 3: Automation; 4: Medical Devices; 5: Robotics; 6: Consumer Products.
Metal Stamping for Aerospace
Review the forming sequence, burr limits and tool access for critical stamped features. Confirm the inspection method before selecting the die design.
View MoreMetal Stamping for Automotive
Compare progressive and staged tooling against order quantity, strip layout and feature tolerances when planning repeat stamped parts.
View MoreMetal Stamping for Automation
Formed brackets, mounts and covers need a clear material specification, tooling plan and assembly interfaces.
View MoreMetal Stamping for Medical Devices
Plan sheared-edge treatment, forming stages and cleaning preparation around the component design. Review the required process documentation with the quotation.
View MoreMetal Stamping for Robotics
Review stamped supports, brackets and small mechanisms against their loading, fit, material thickness and joining requirements.
View MoreMetal Stamping for Consumer Products
For formed housings and small fittings, specify sheet condition, visible surfaces, fit and the intended order quantity.
View MoreStamped Part Requirements
The examples below are project-review topics, not evidence of a completed customer project or a qualification.

Automotive Components
For brackets, chassis parts and formed housings, review the blank, material thickness, draw geometry and mounting features. Define the required inspection and documentation for the particular automotive program. Part types to discuss: Brackets and mounting components; chassis parts; clips and fasteners; structural supports.

Electronic Components
Terminal, contact and shielding designs need a specified alloy, sheet condition and feature layout. Review springback, mating surfaces and critical dimensions rather than applying one tolerance to every feature. Part types to discuss: Connector terminals; contact springs; battery contacts; EMI shielding.
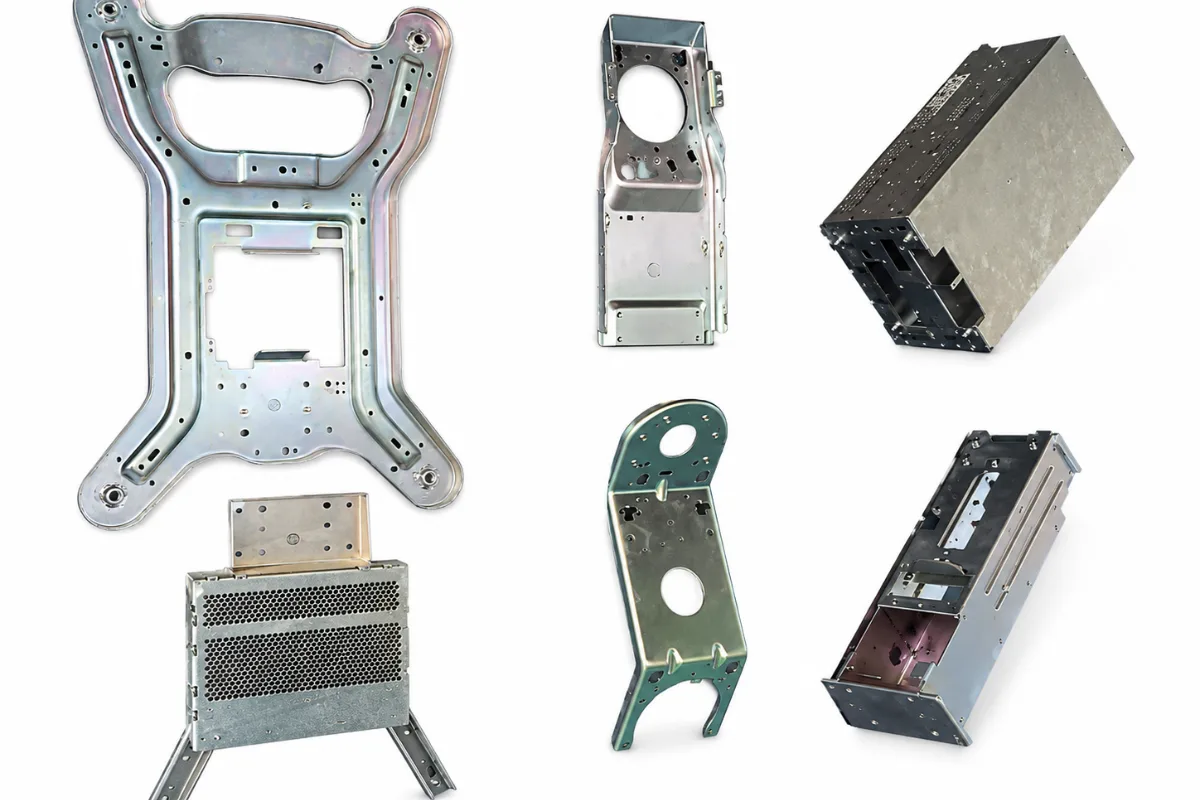
Medical Equipment Requirements
For equipment brackets, covers and small formed parts, specify material, dimensional and surface requirements. Any project-specific qualification and acceptance documentation must be reviewed with the part requirements. Part types to discuss: Equipment covers; device brackets; small precision parts; enclosures.

Aerospace Part Requirements
Alloy, load case, critical features and required documentation define the application request. Project-specific qualification and acceptance criteria need separate review. Part types to discuss: Structural brackets; clips and fasteners; interior and support components.


Frequently asked questions
Practical answers about metal stamping services, quoting, project review, production, quality documentation, secondary operations, and repeat orders.
What types of metal stamping services does LEAD MFG provide?

Mechanical press stamping and hydraulic forming cover different blanks, thicknesses and shapes. Progressive tooling, deep drawing and secondary operations are evaluated around the actual part. The parameter table distinguishes standard values from best-case tooling conditions.
Does LEAD MFG provide custom stamping die manufacturing?
Die design, fabrication, trials and acceptance requirements are scoped with the stamping project. Specify the target quantity, material, critical features and any existing tooling. Agree ownership, storage, maintenance and later modifications in the tooling quotation.
How much does metal stamping cost?
Material, geometry, tooling, order quantity and secondary operations affect the quotation. Sampling inspection reports are free; full-inspection and FAI reports are charged. Agree the tooling and DFM work to be provided, any related charges and the required report package with the quotation.
How long does metal stamping take?
For production quantities of 10–100 parts, the usual manufacturing reference is 3–10 business days after quotation confirmation when the tool, material and production plan are already accepted and available. New tooling development and other quantities require project-specific schedules. Expedited service is normally unavailable; urgent requirements need separate discussion. Production time does not include shipment transit.
Can I order metal stamped parts in low volumes?
Orders start at one piece, with typical quantities of 10–1,000 parts. Tooling and sample costs depend on the quotation. Sample fees may be credited against a confirmed volume production order; the tooling approach and schedule depend on the project.